Leave a Message

Thank you for your message. I will be in touch with you shortly.

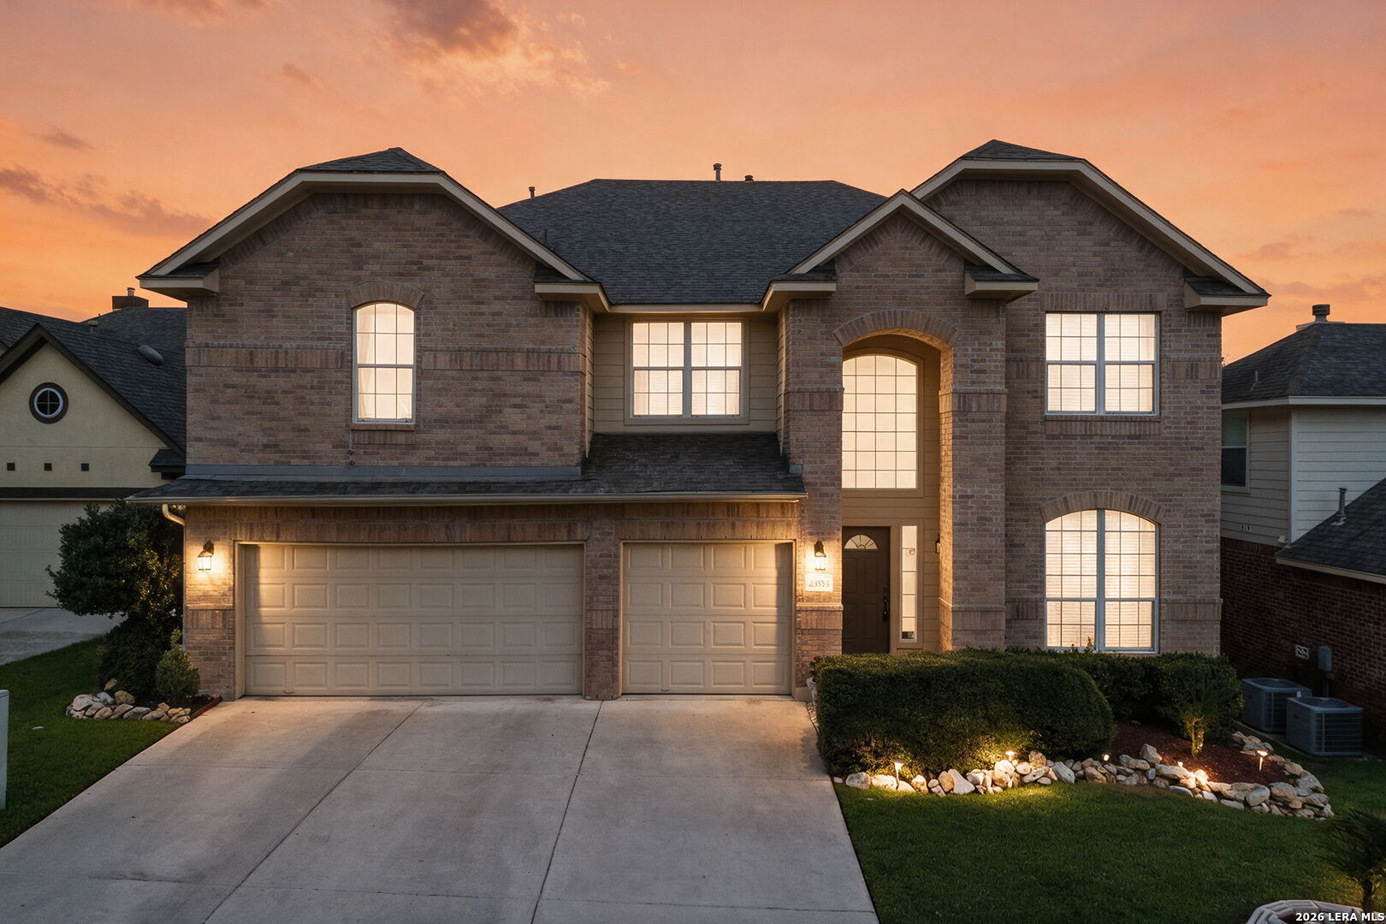
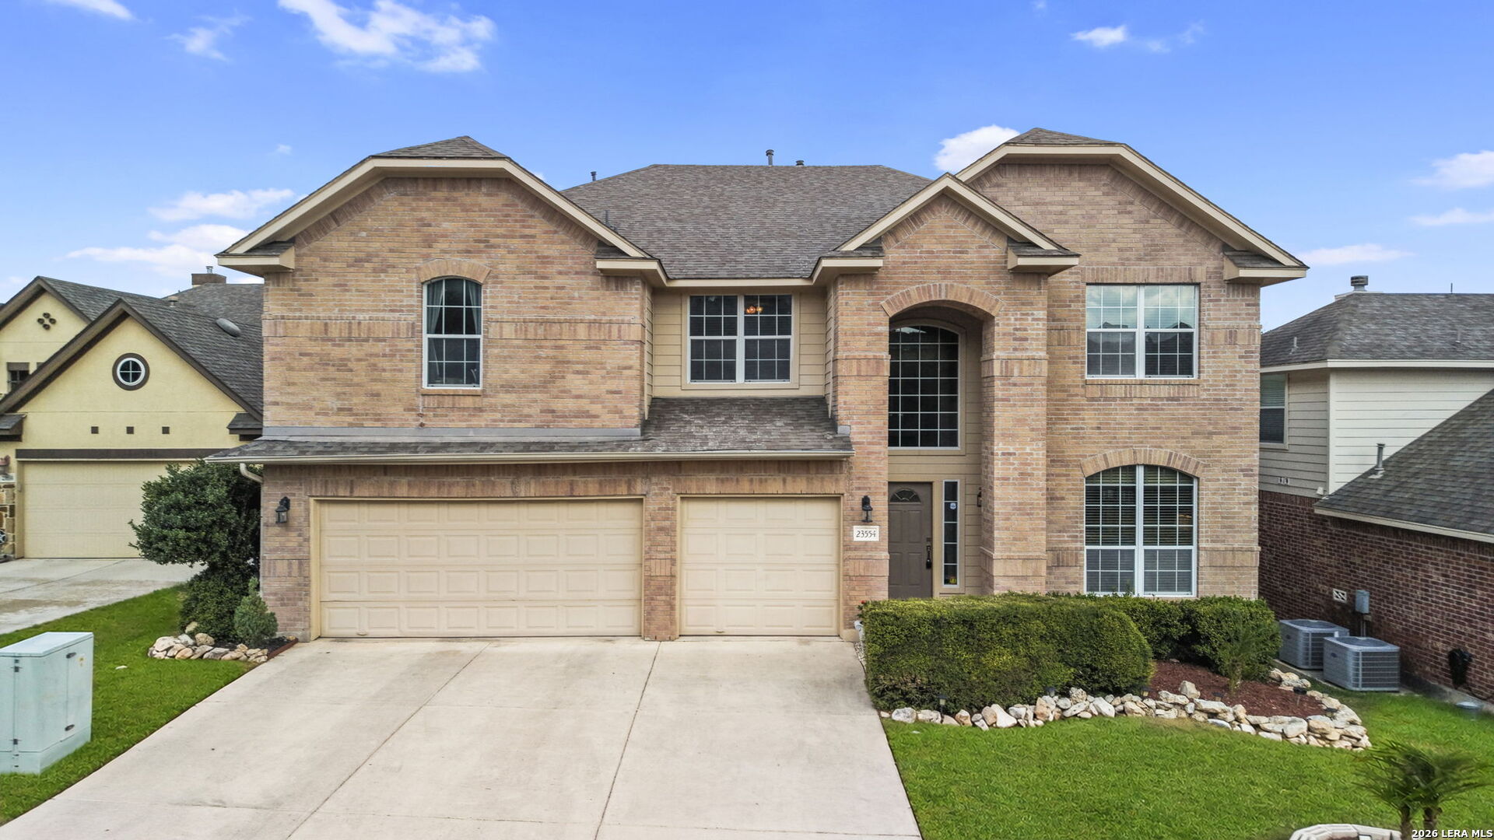
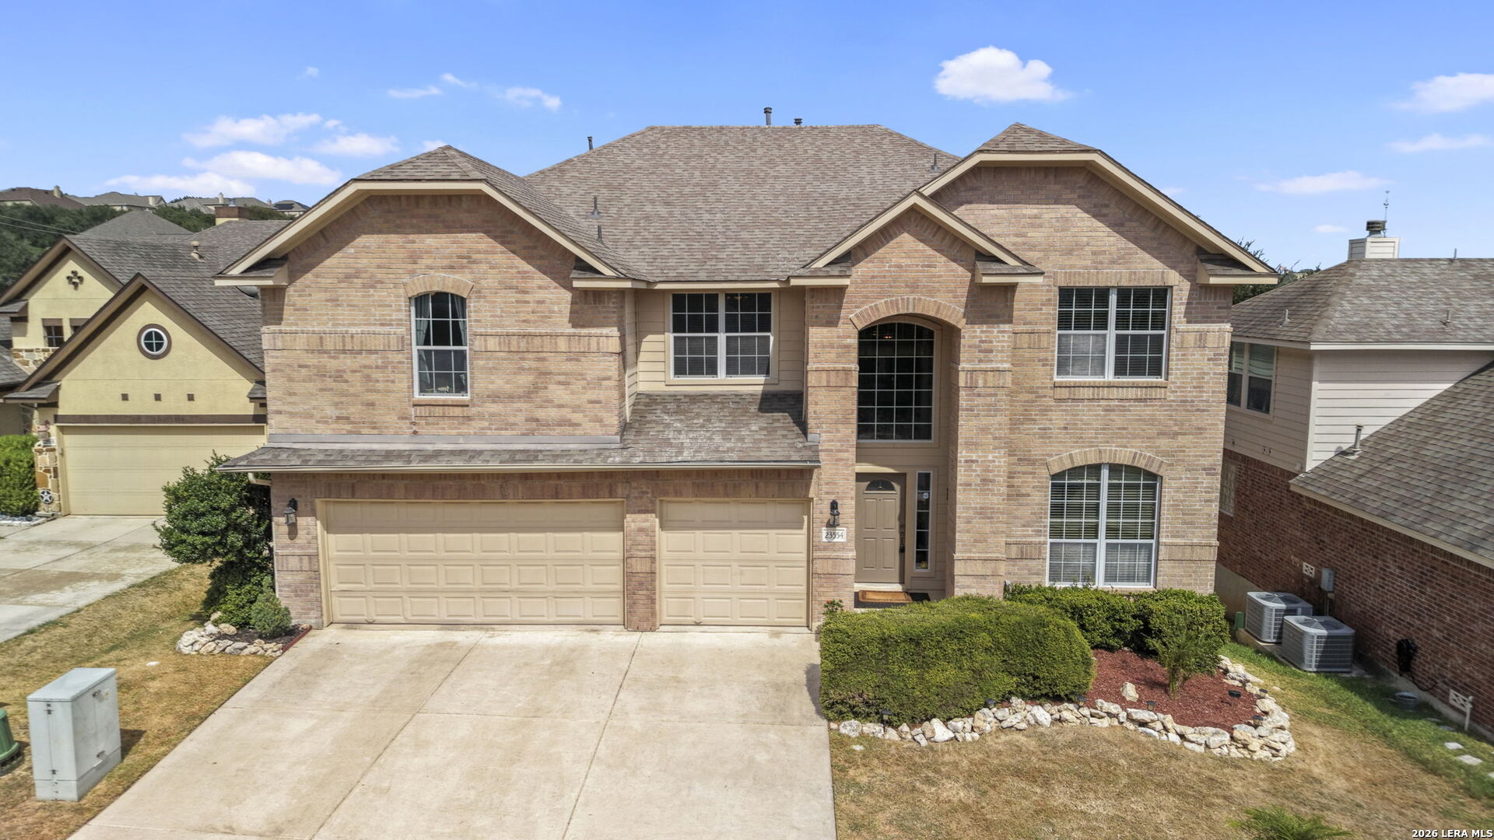
Two-story brick house with a three-car garage and arched entry, photographed at dusk.
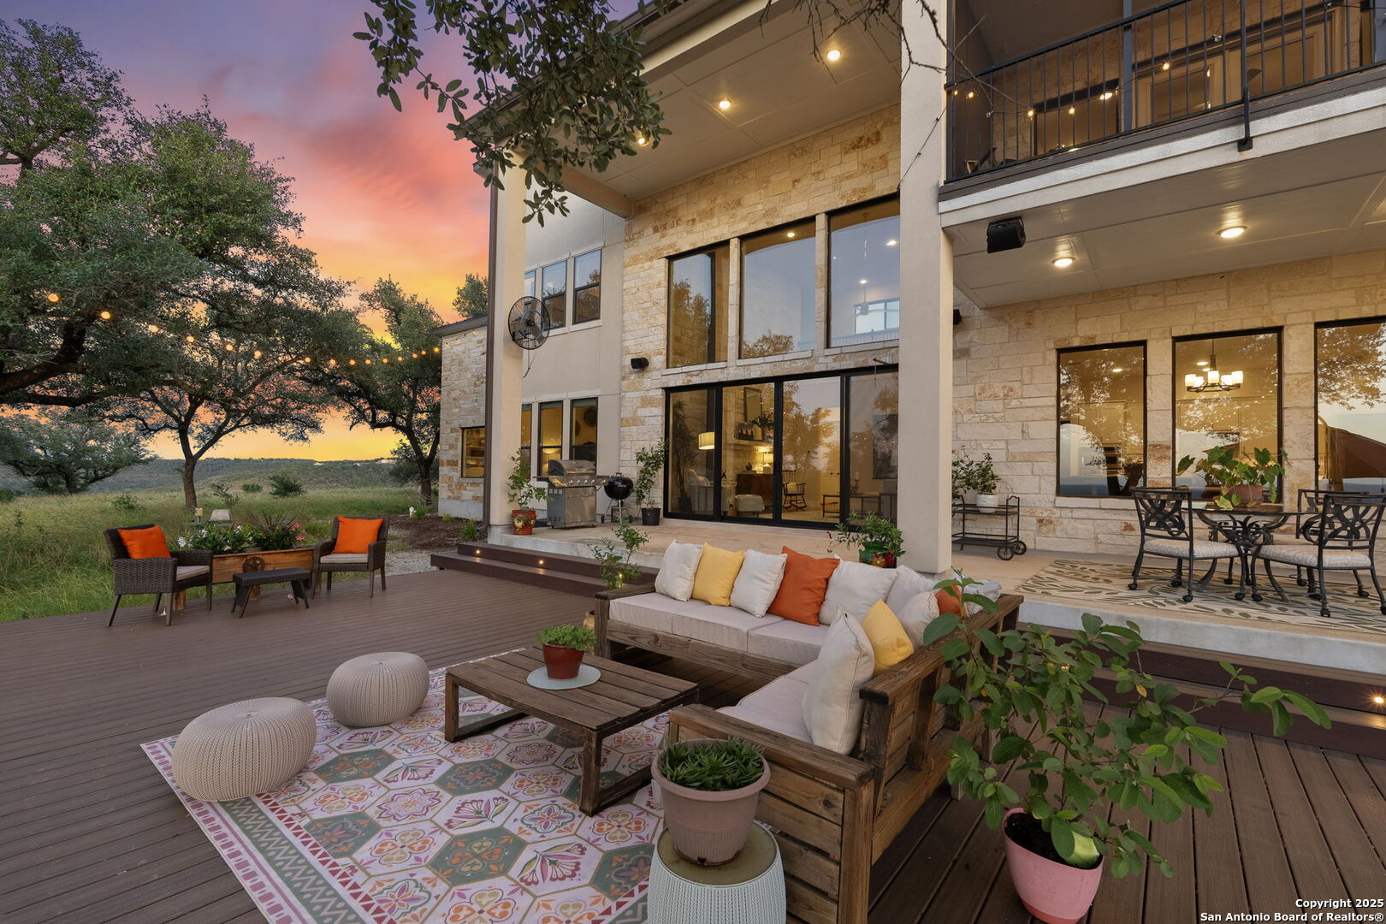
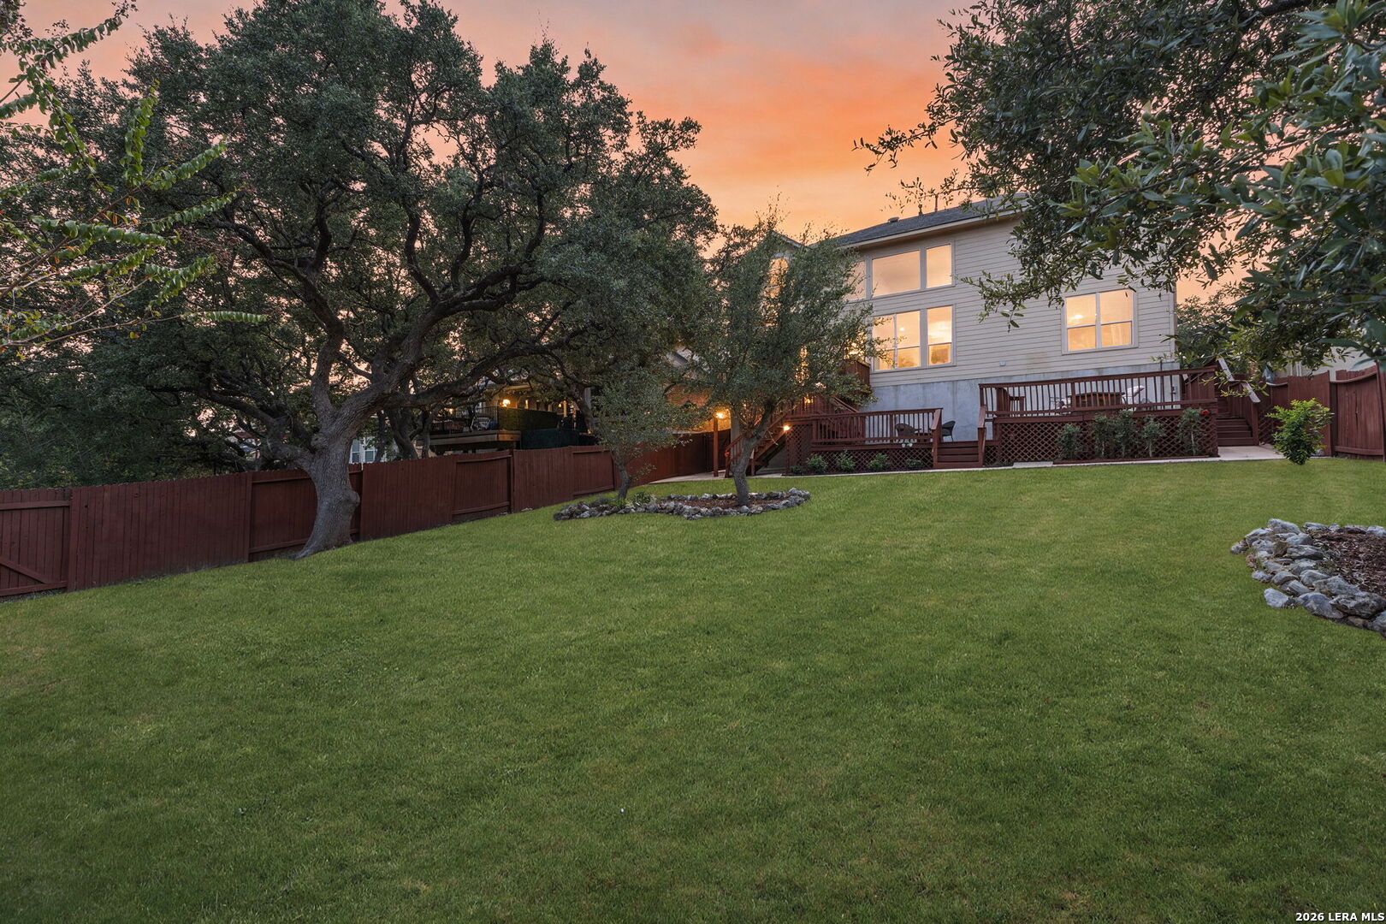
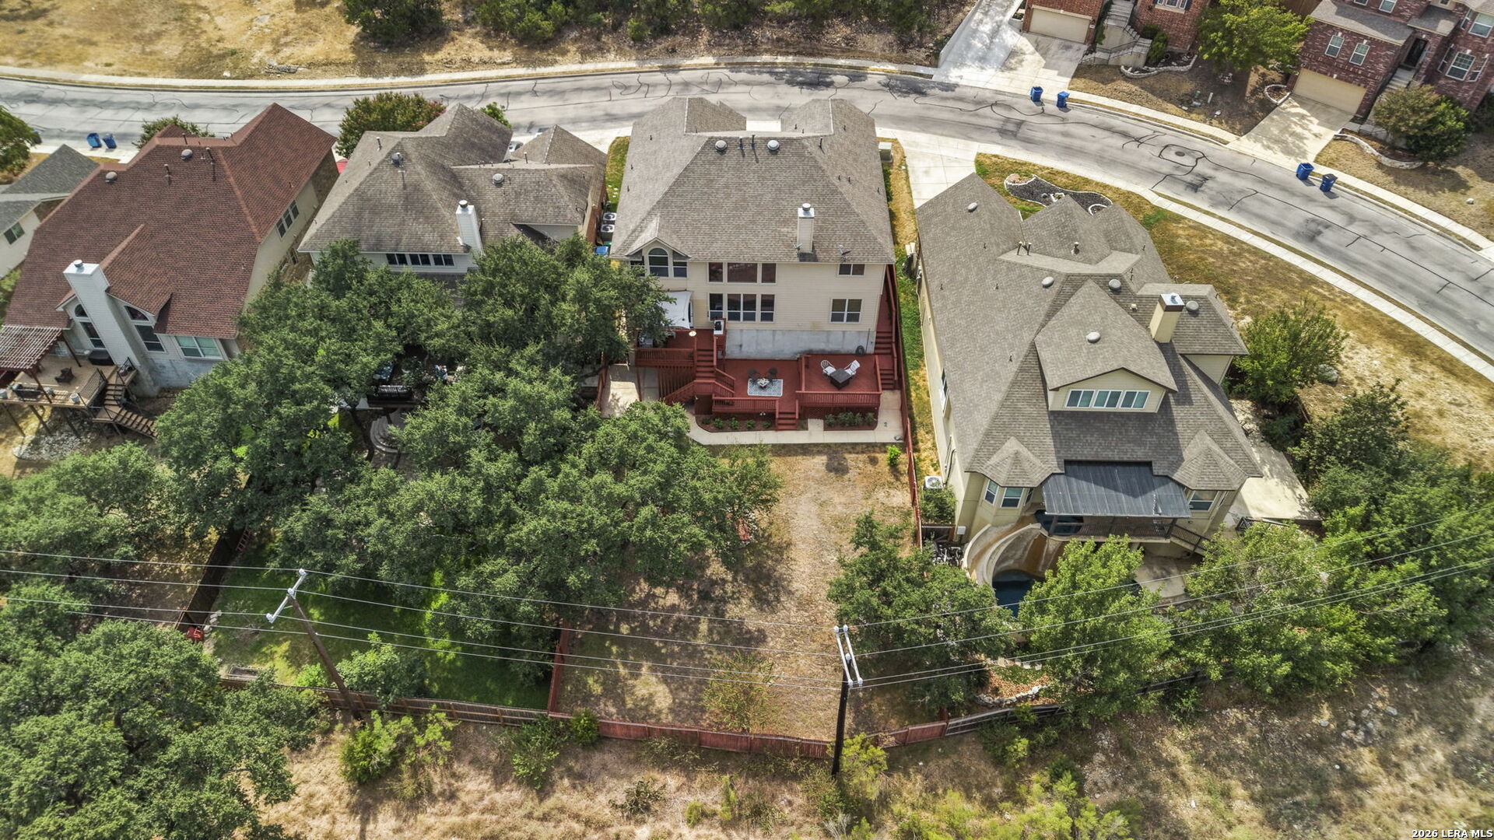
Two-story home with raised deck behind a broad lawn and mature oak trees at dusk.
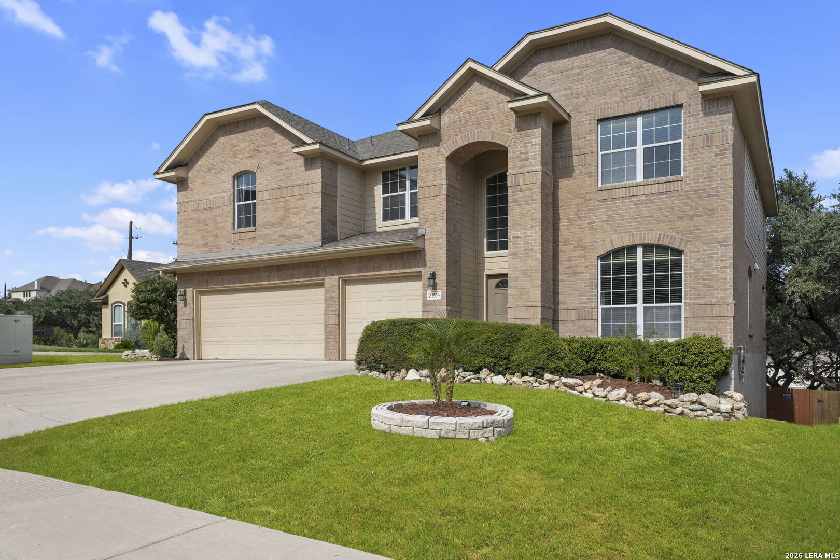
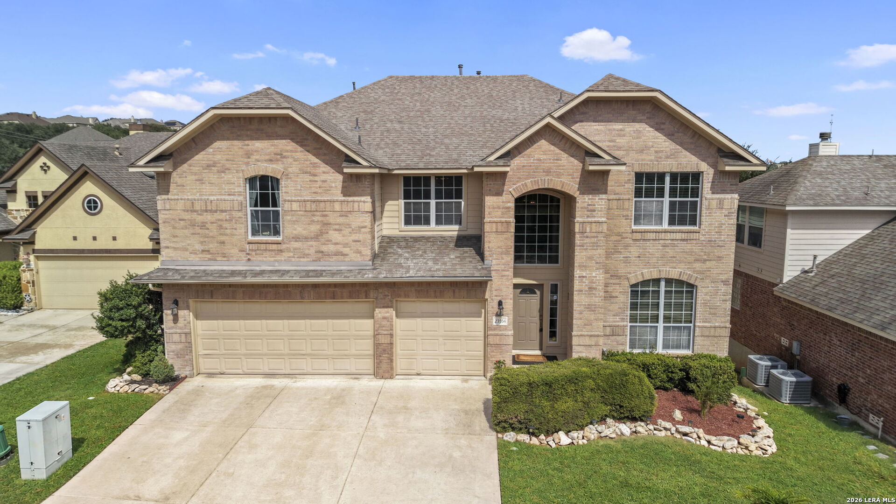
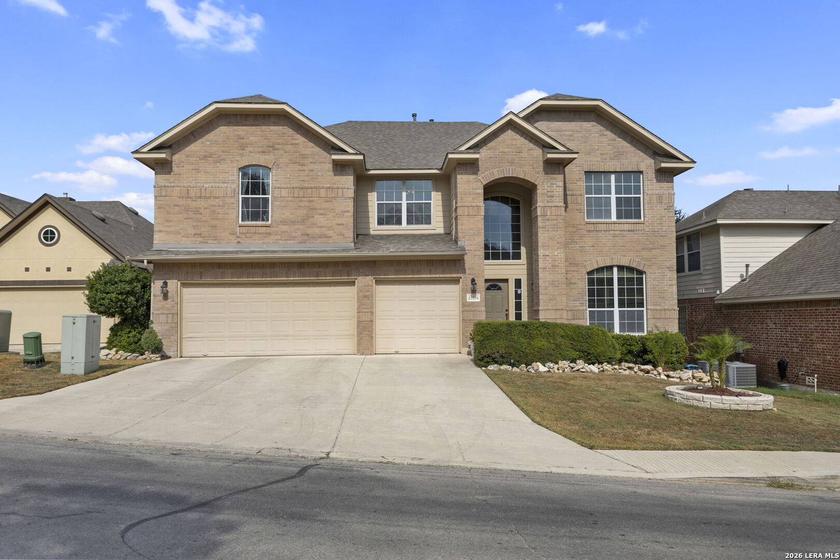
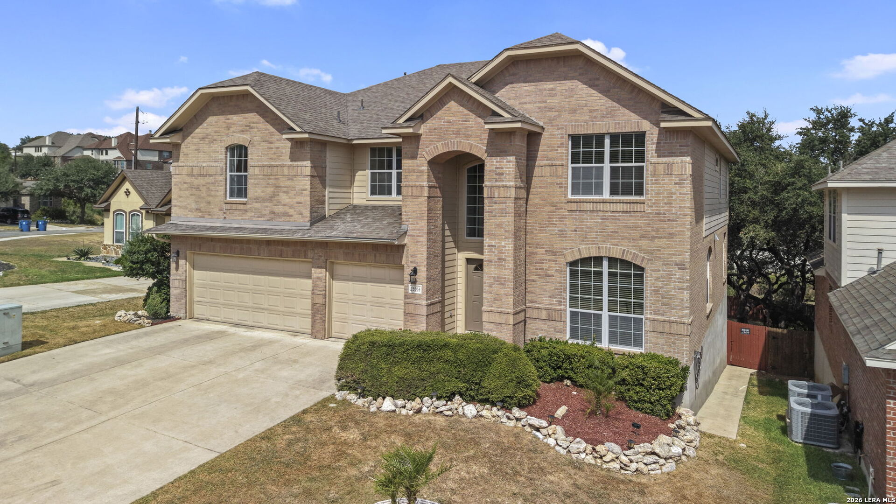
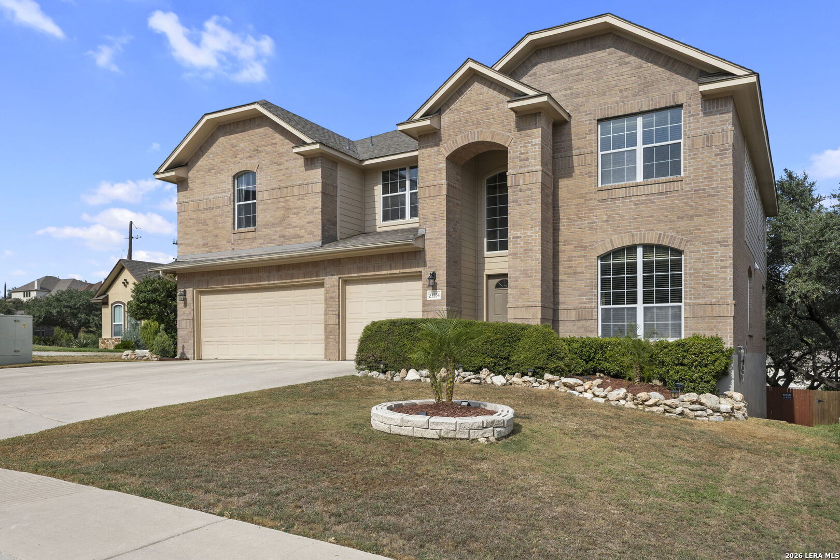
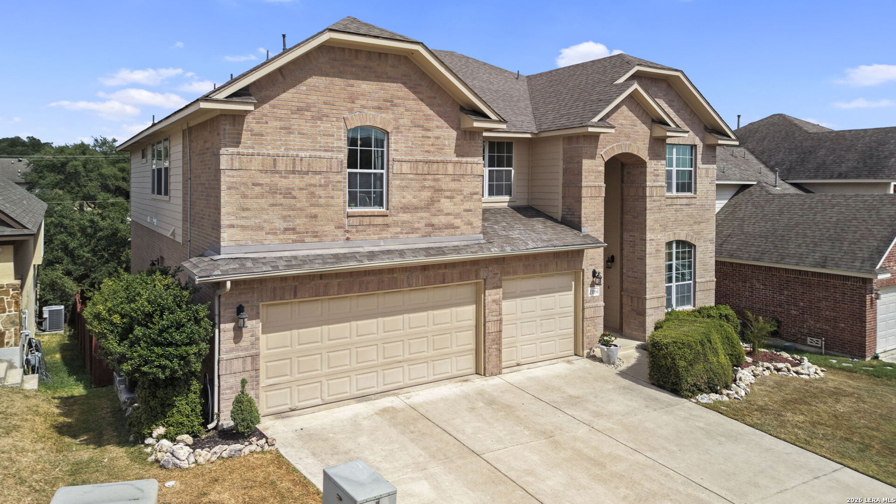
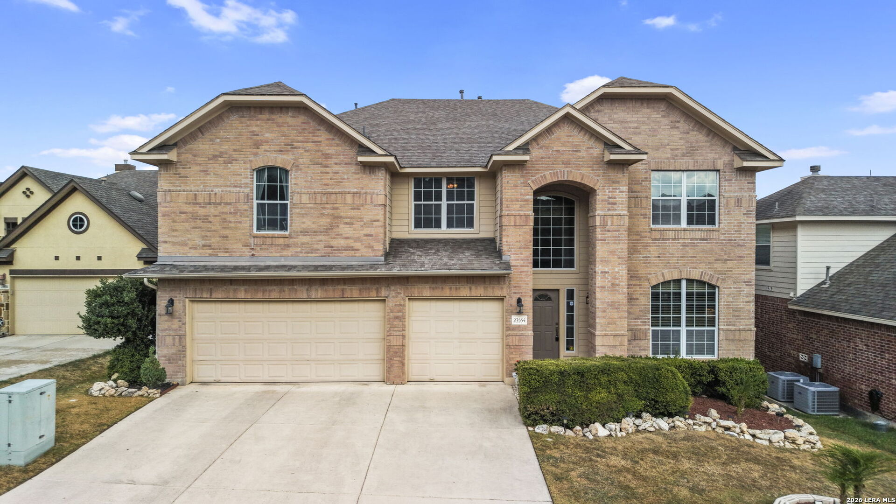
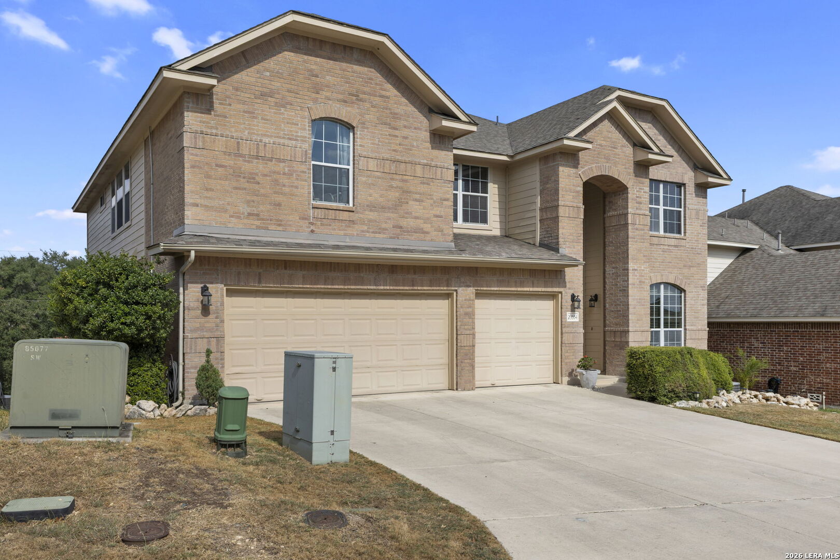
Two-story brick home with a three-car garage, arched entry, and trimmed front shrubs.
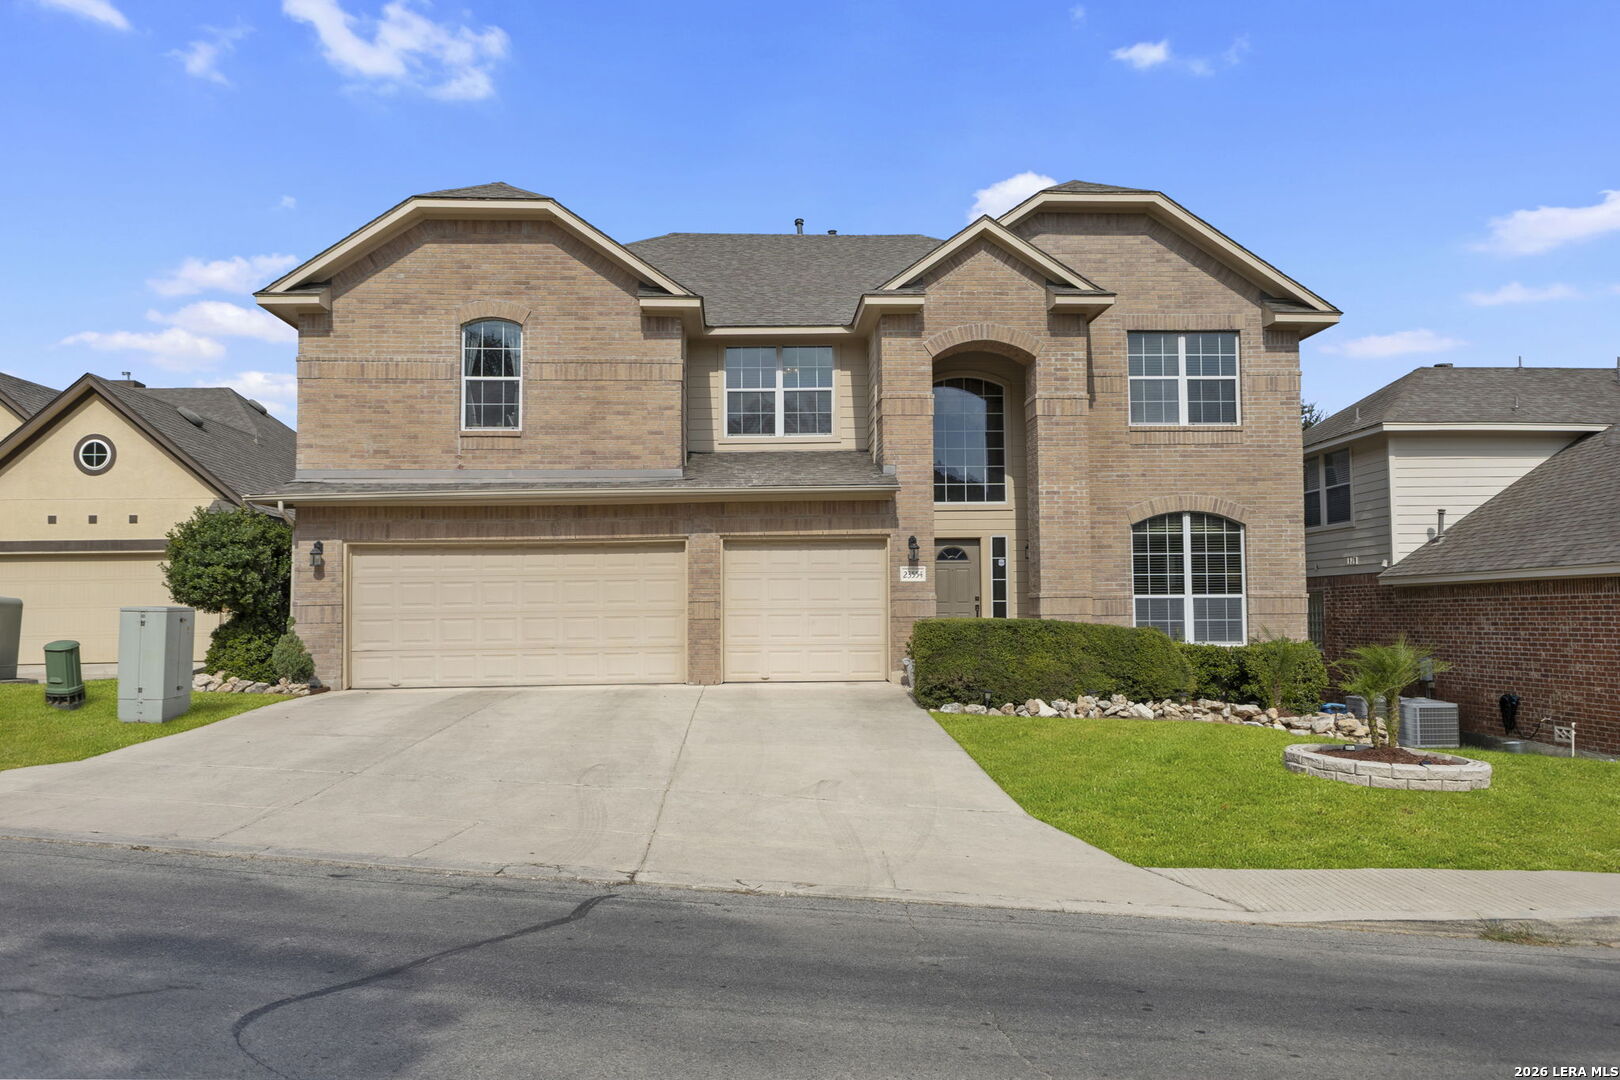
Two-story brick house with a three-car garage, arched entry, and landscaped front lawn.
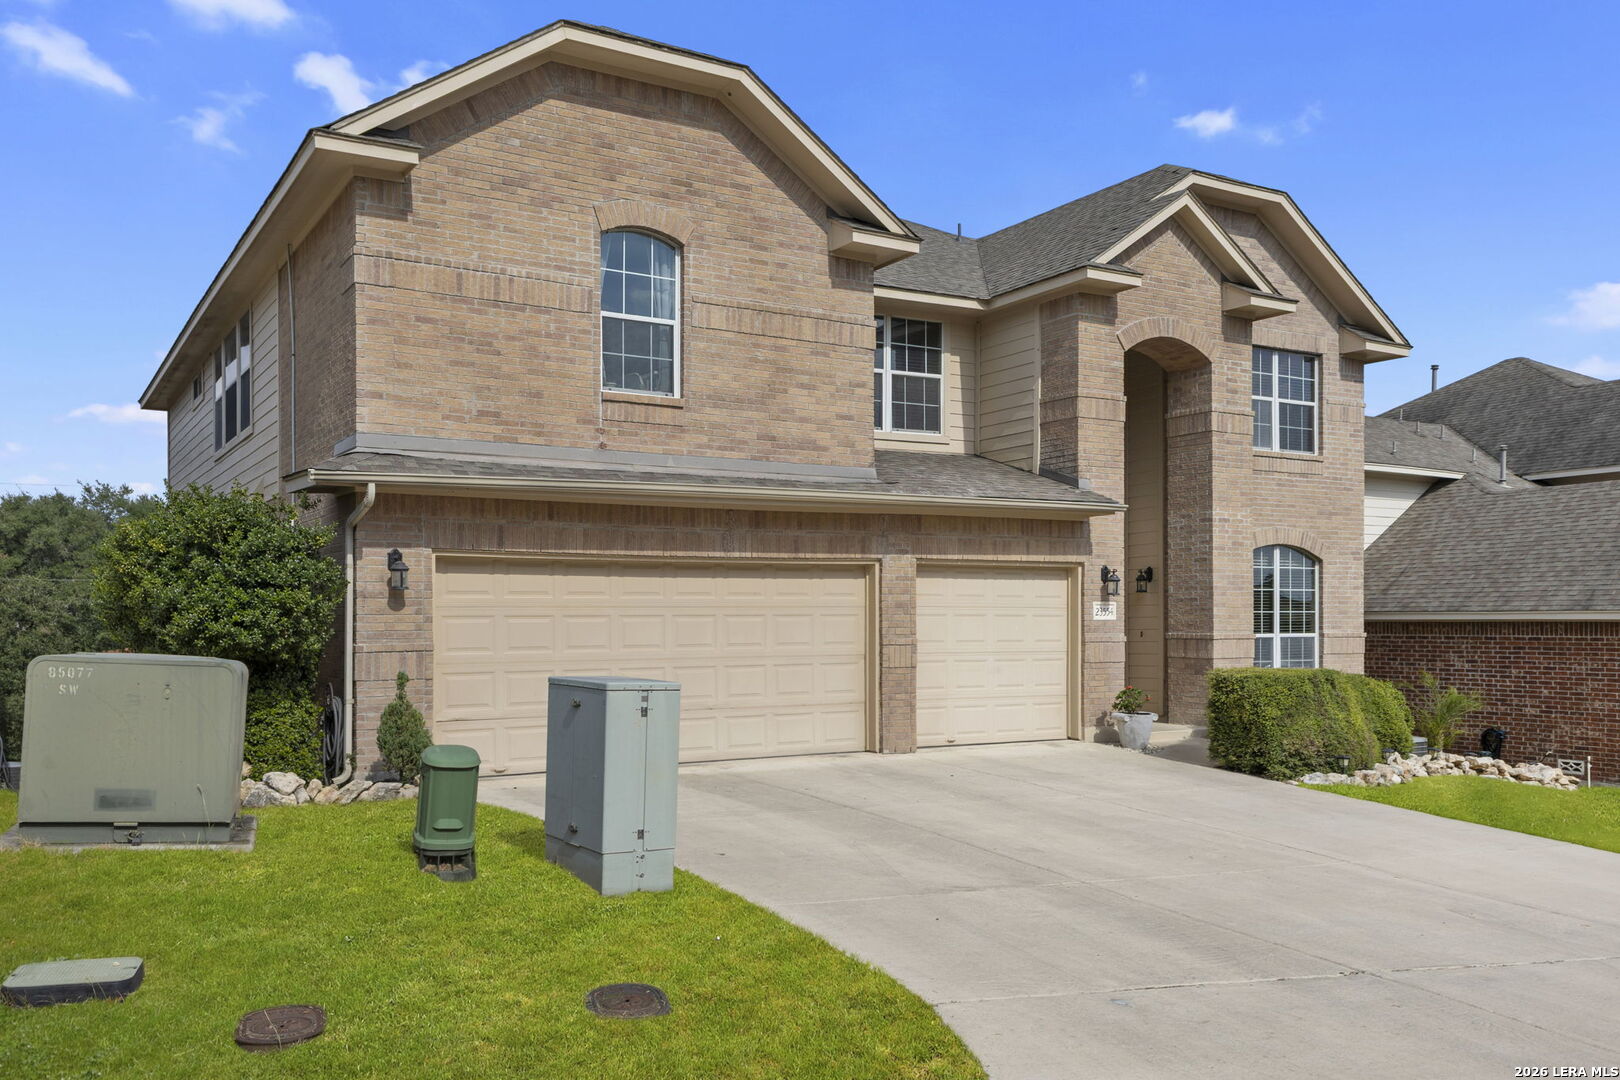
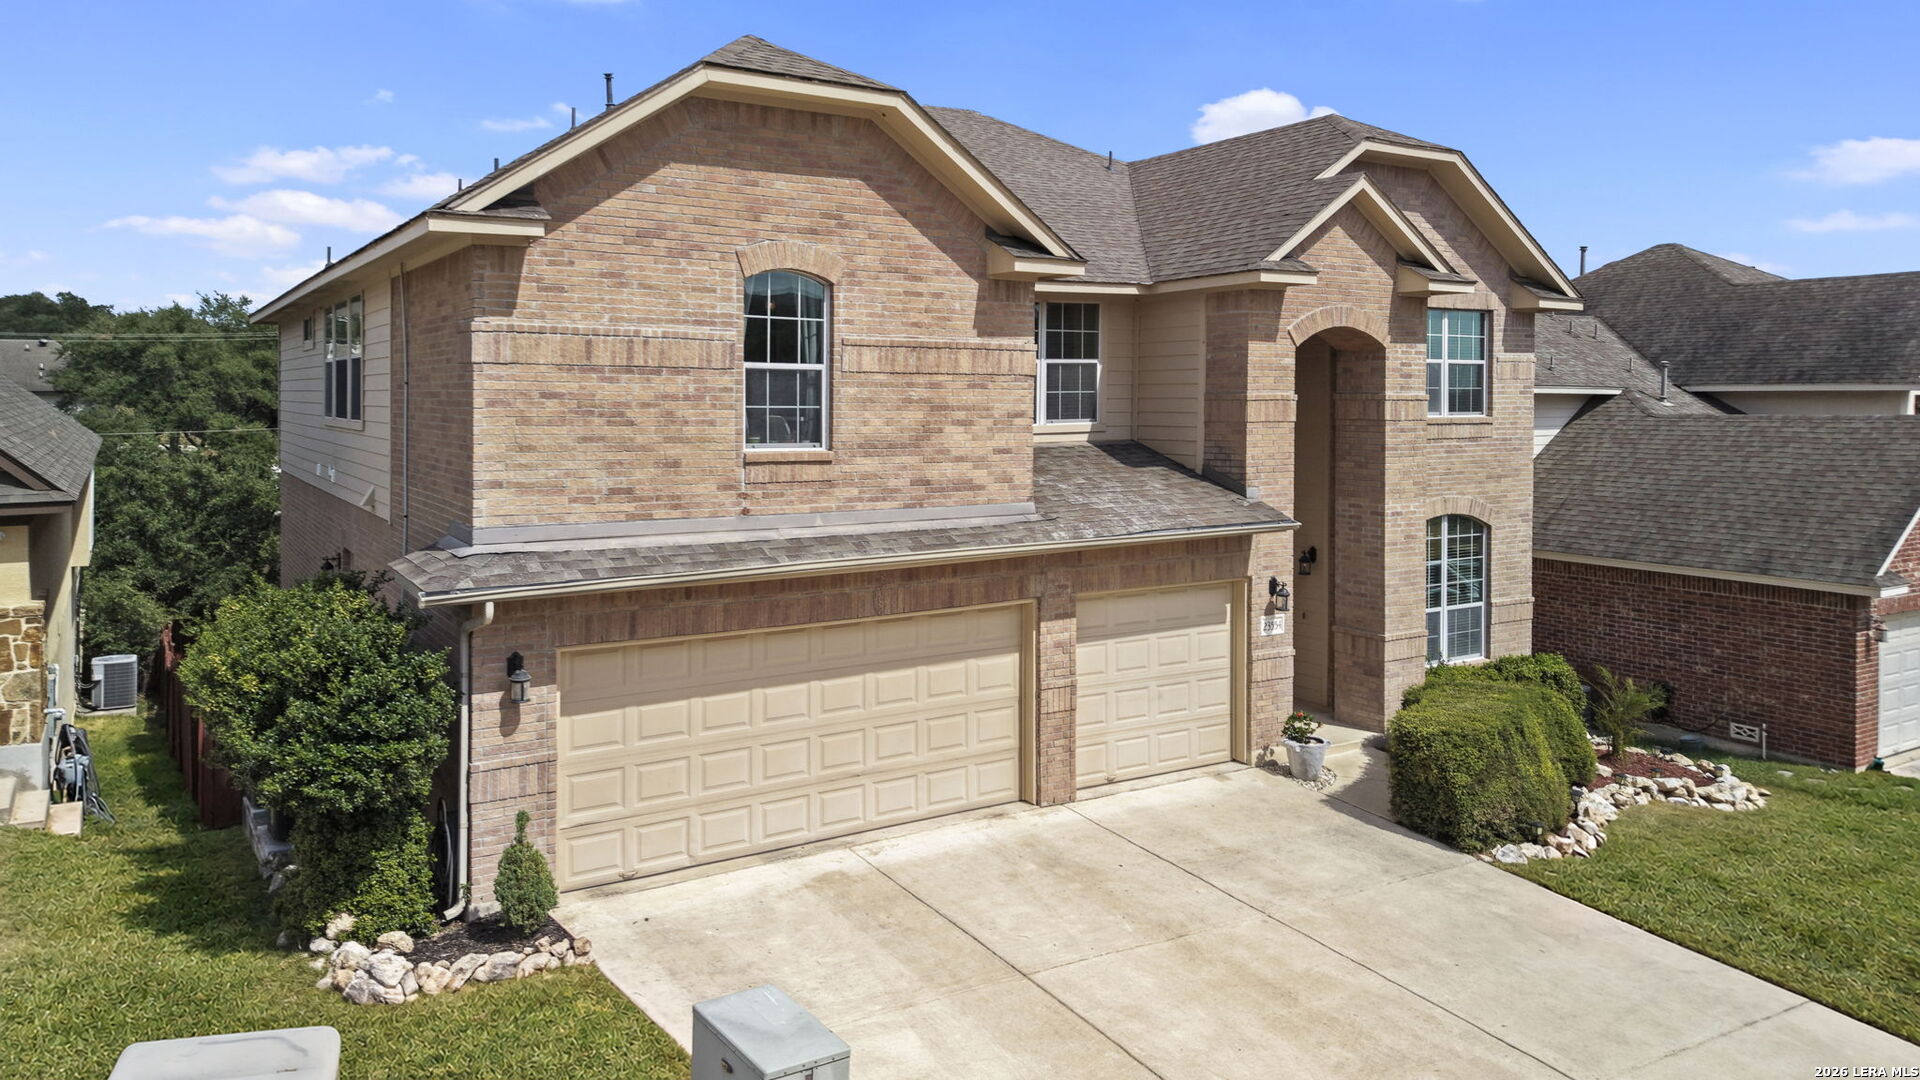
Two-story brick house with a recessed arched entry and three-car garage.
Two-story brick house with an arched entry, two garage doors, and a landscaped front lawn.
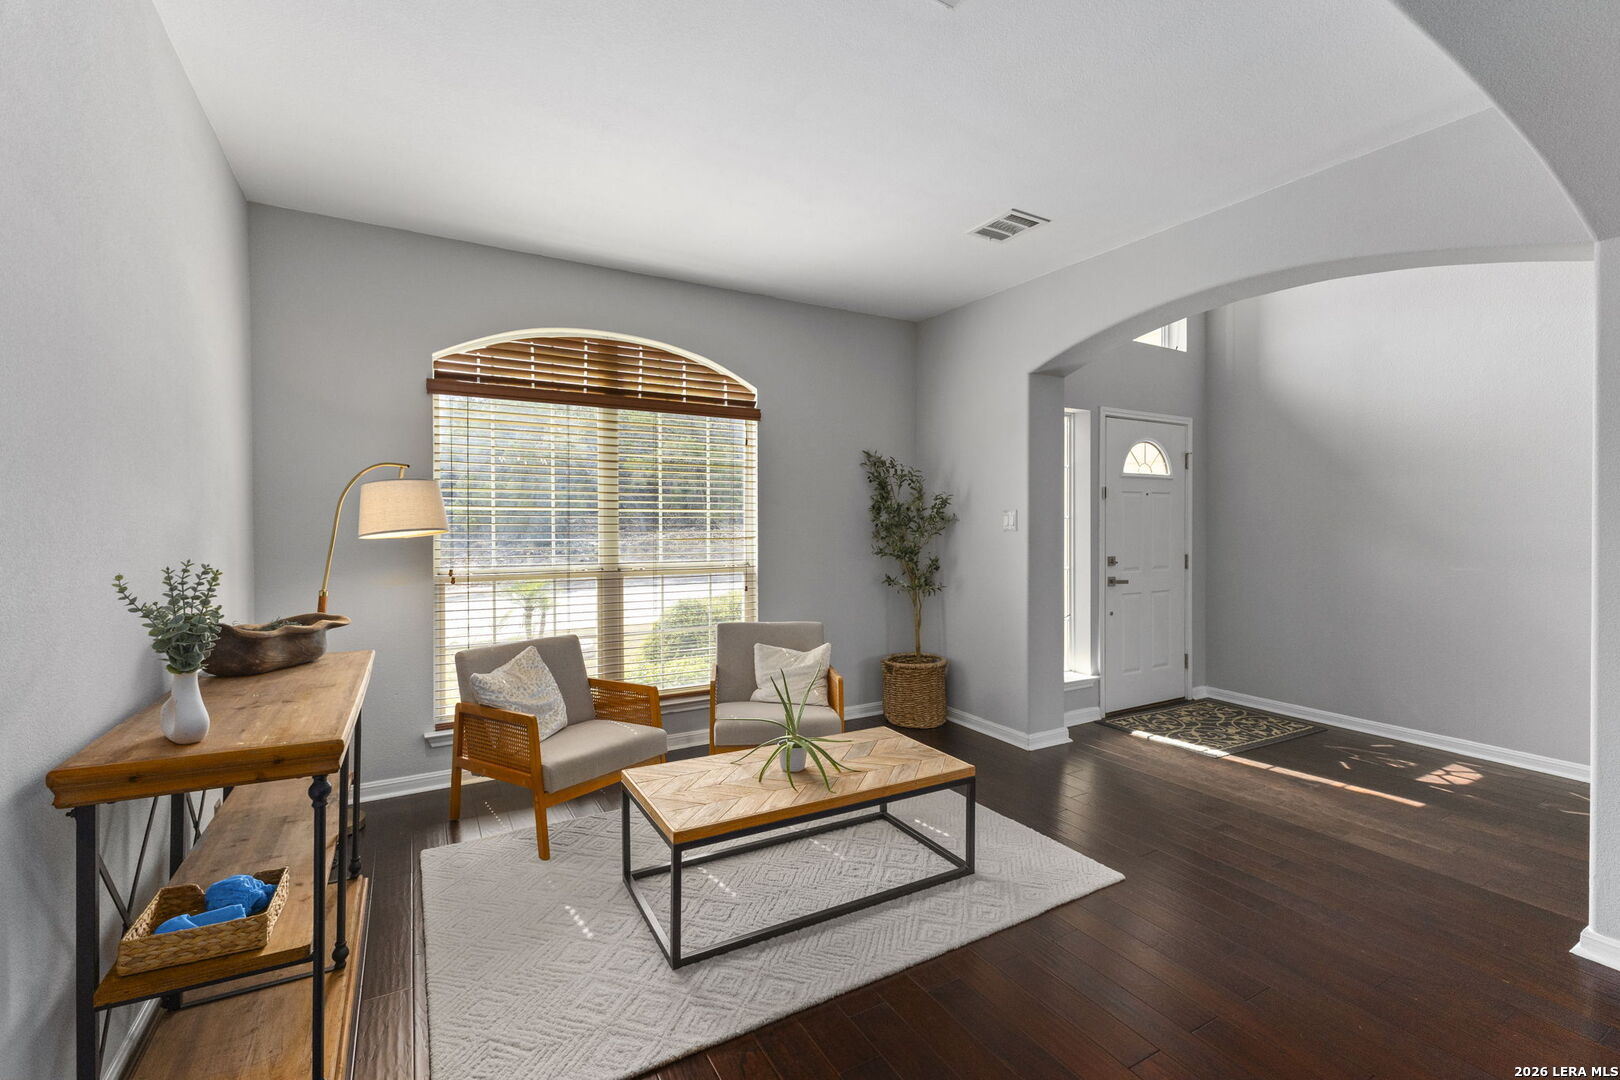
Furnished living room with an arched window, two chairs, and dark hardwood floors.
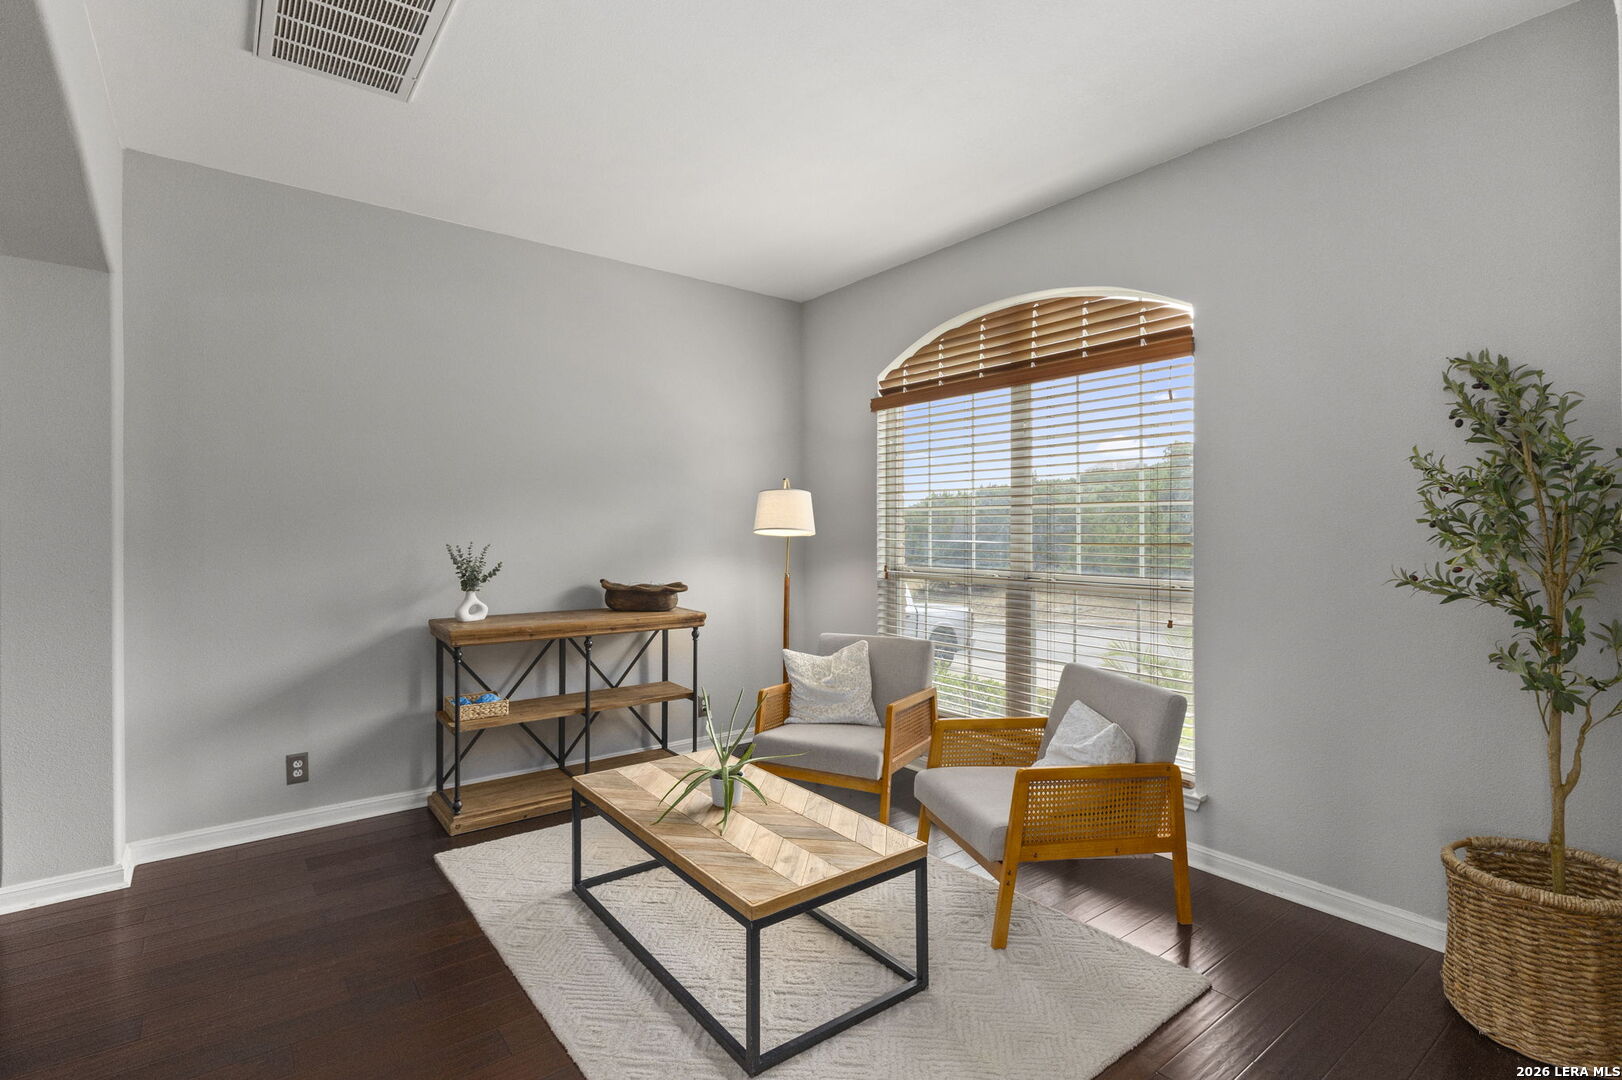
Sitting area with two gray armchairs, a wood coffee table, dark floors, and an arched window.
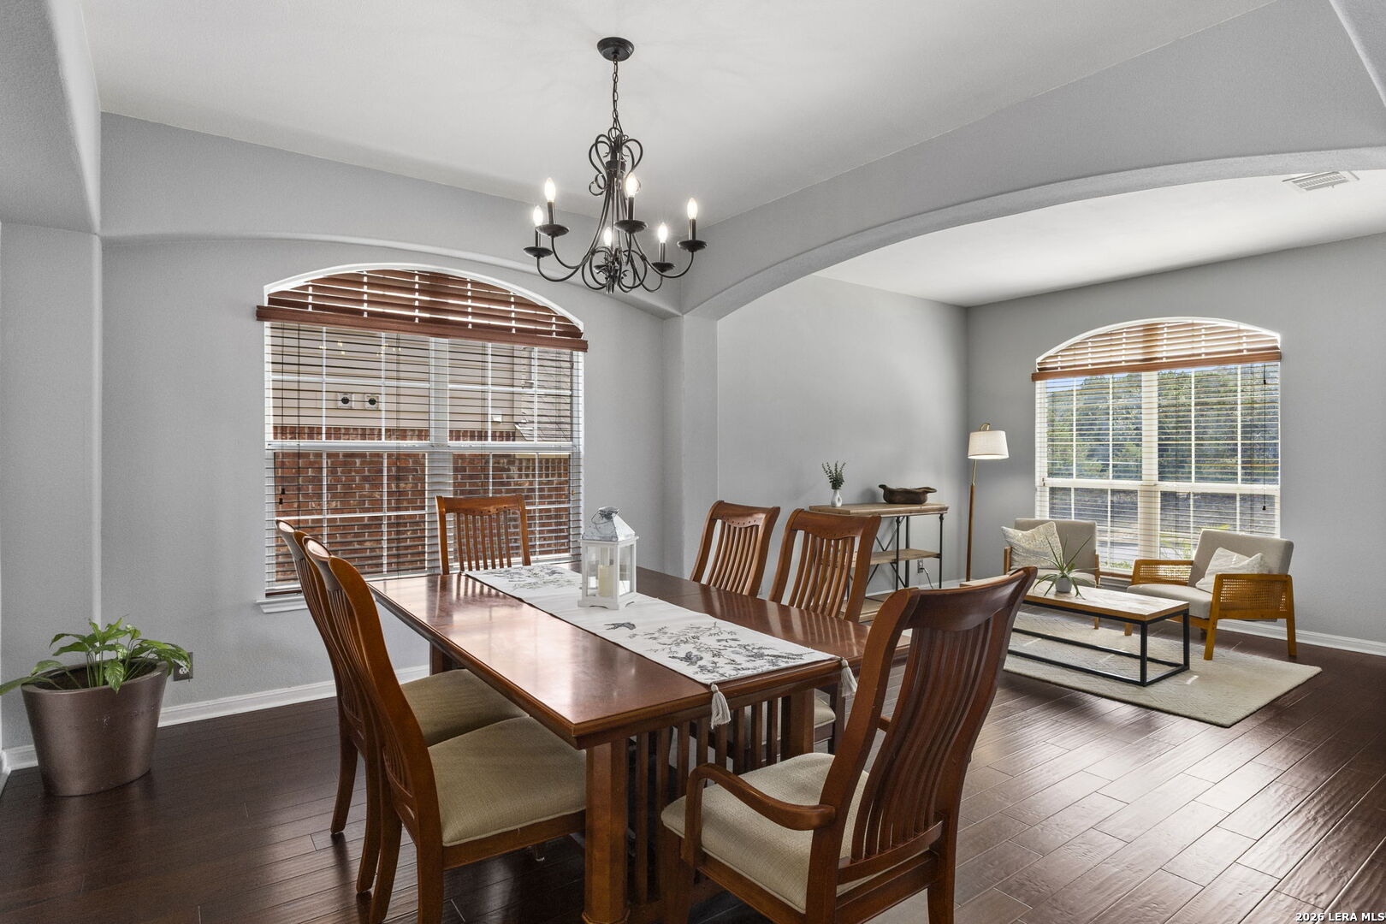
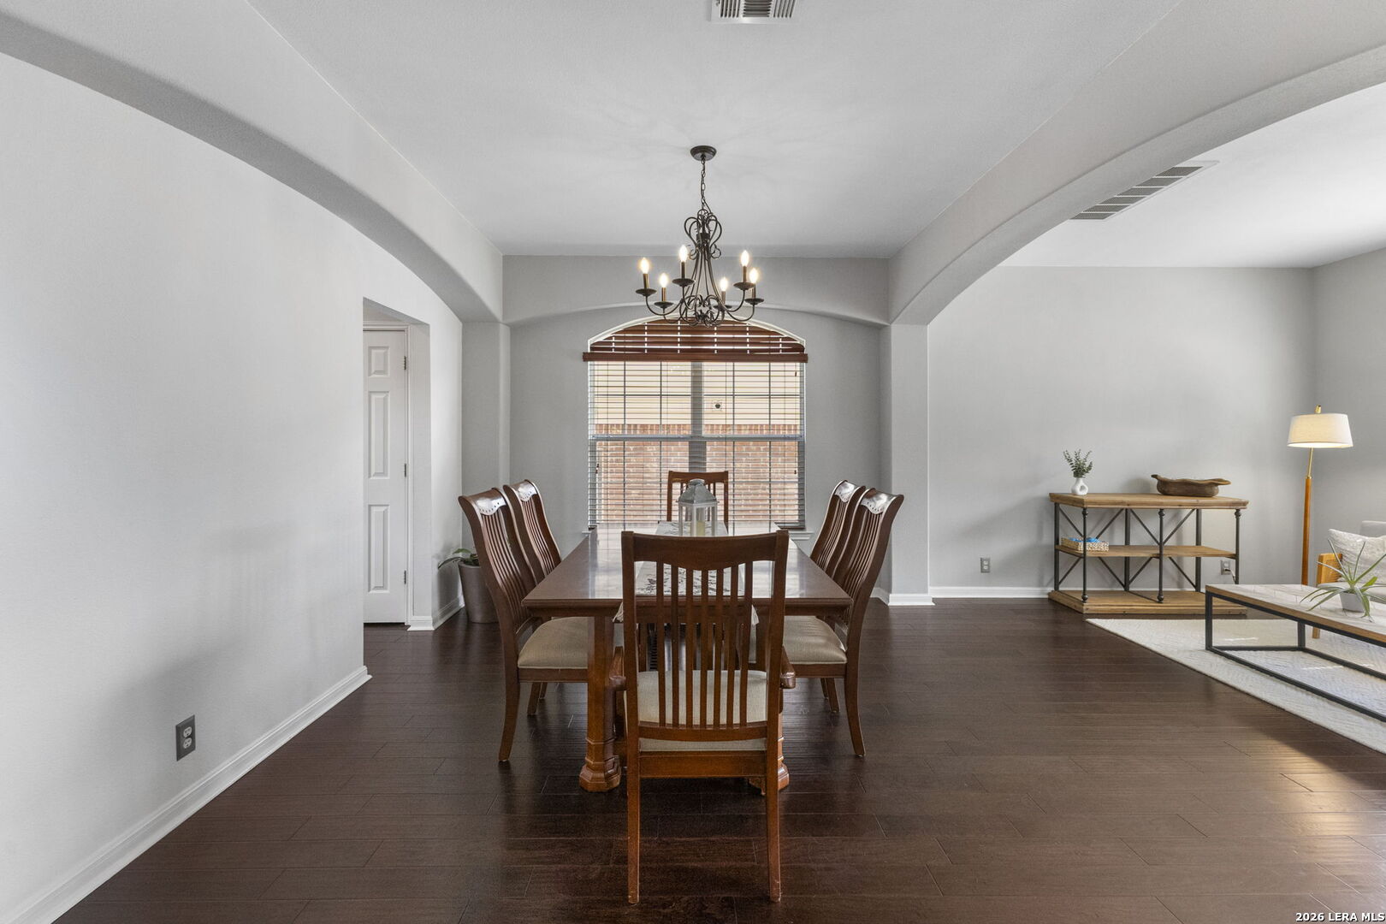
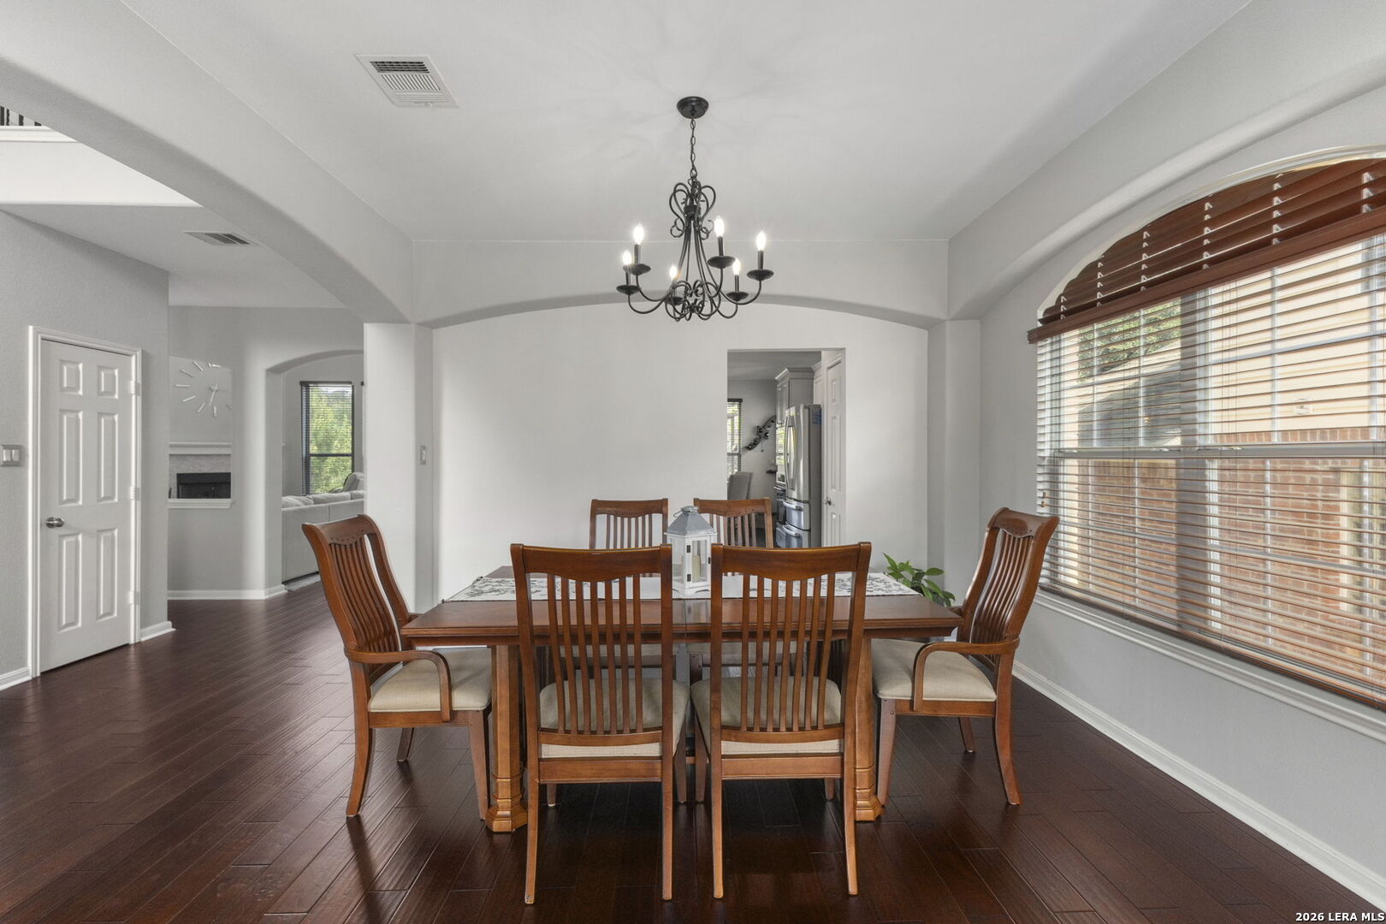
Dining room with a long wooden table beneath a chandelier, adjoining a bright sitting area.
Dining room with a dark wood table, chandelier, and arched window with blinds.
Dining room with a dark wood table, matching chairs, and a black chandelier.
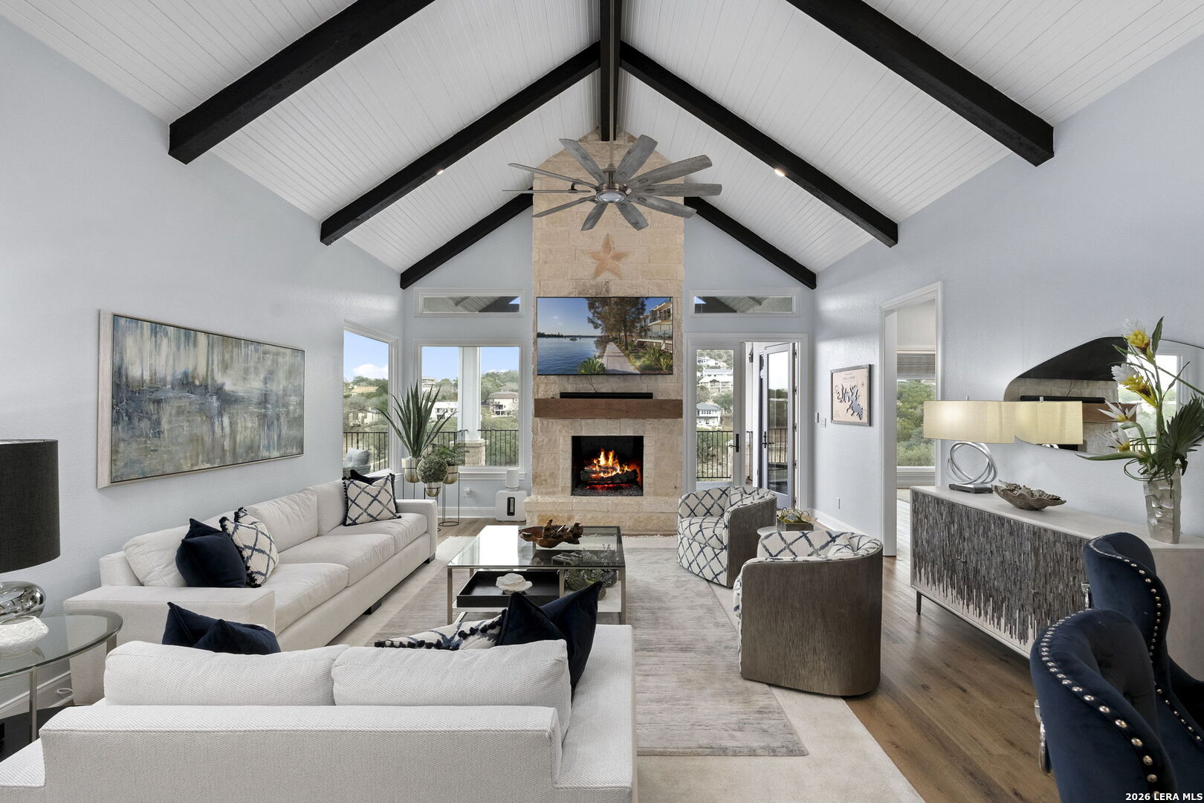
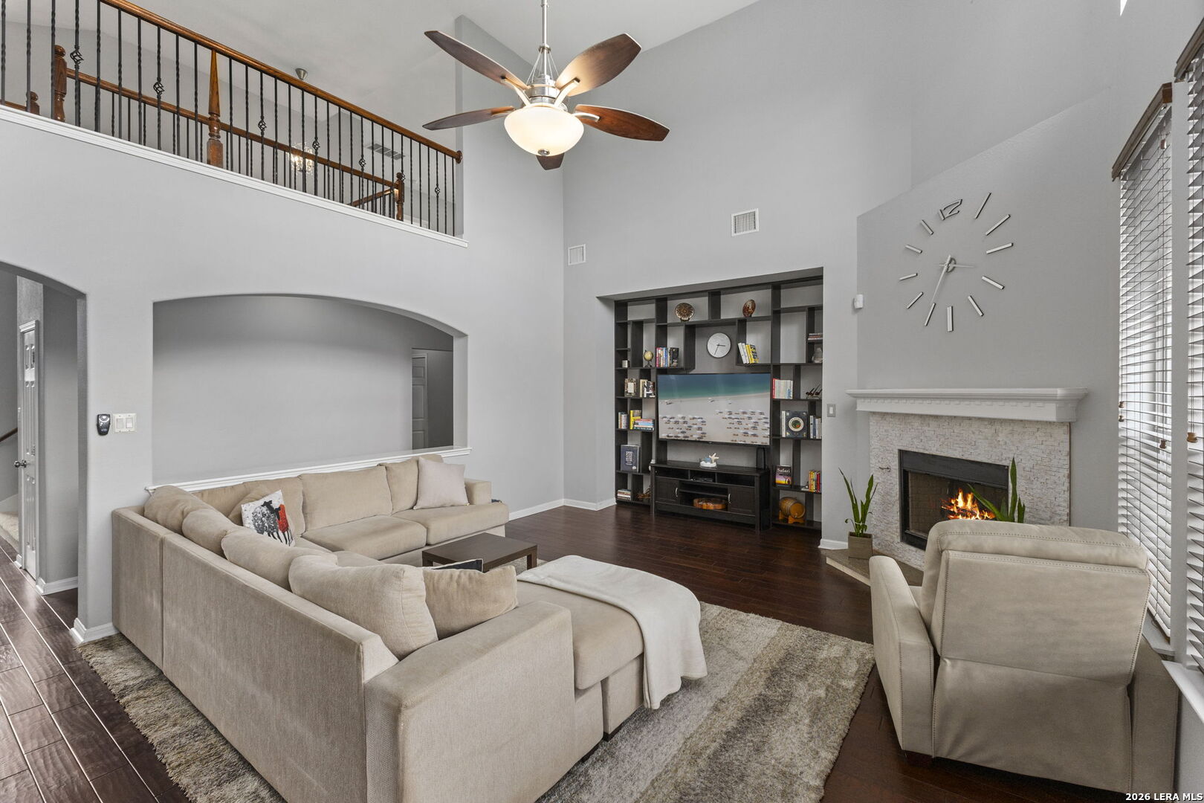
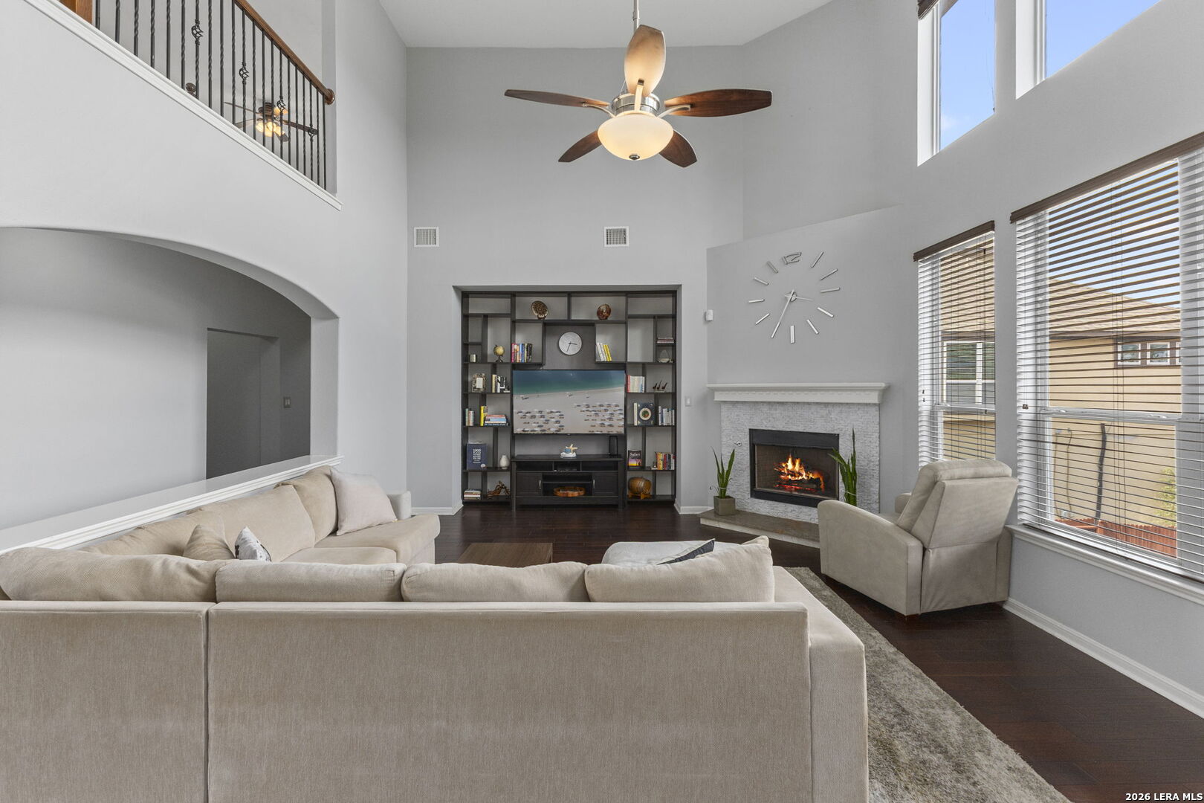
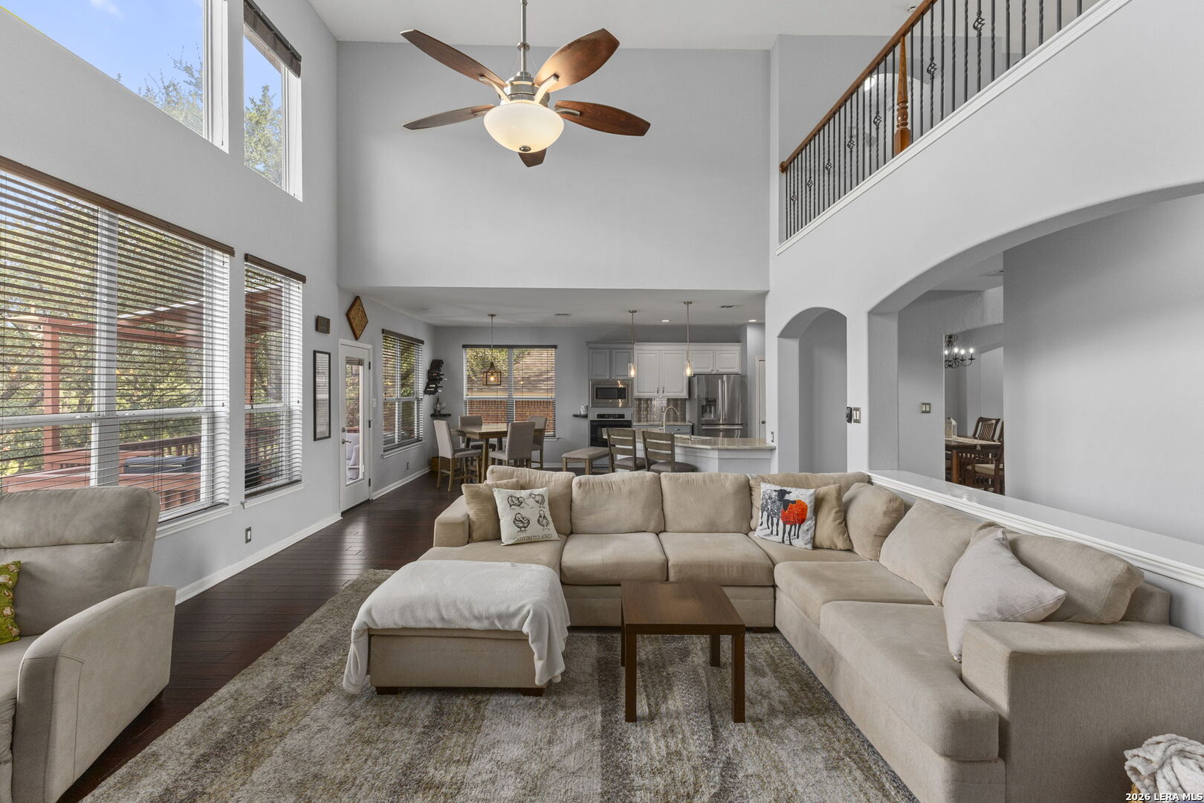
Living room with double-height ceiling, beige sectional, built-in entertainment shelves, and a stone fireplace.
Living room with a tall ceiling, built-in shelving, and a fireplace beside large windows.
Two-story living room with beige sectional, large windows, and an open kitchen and dining area.
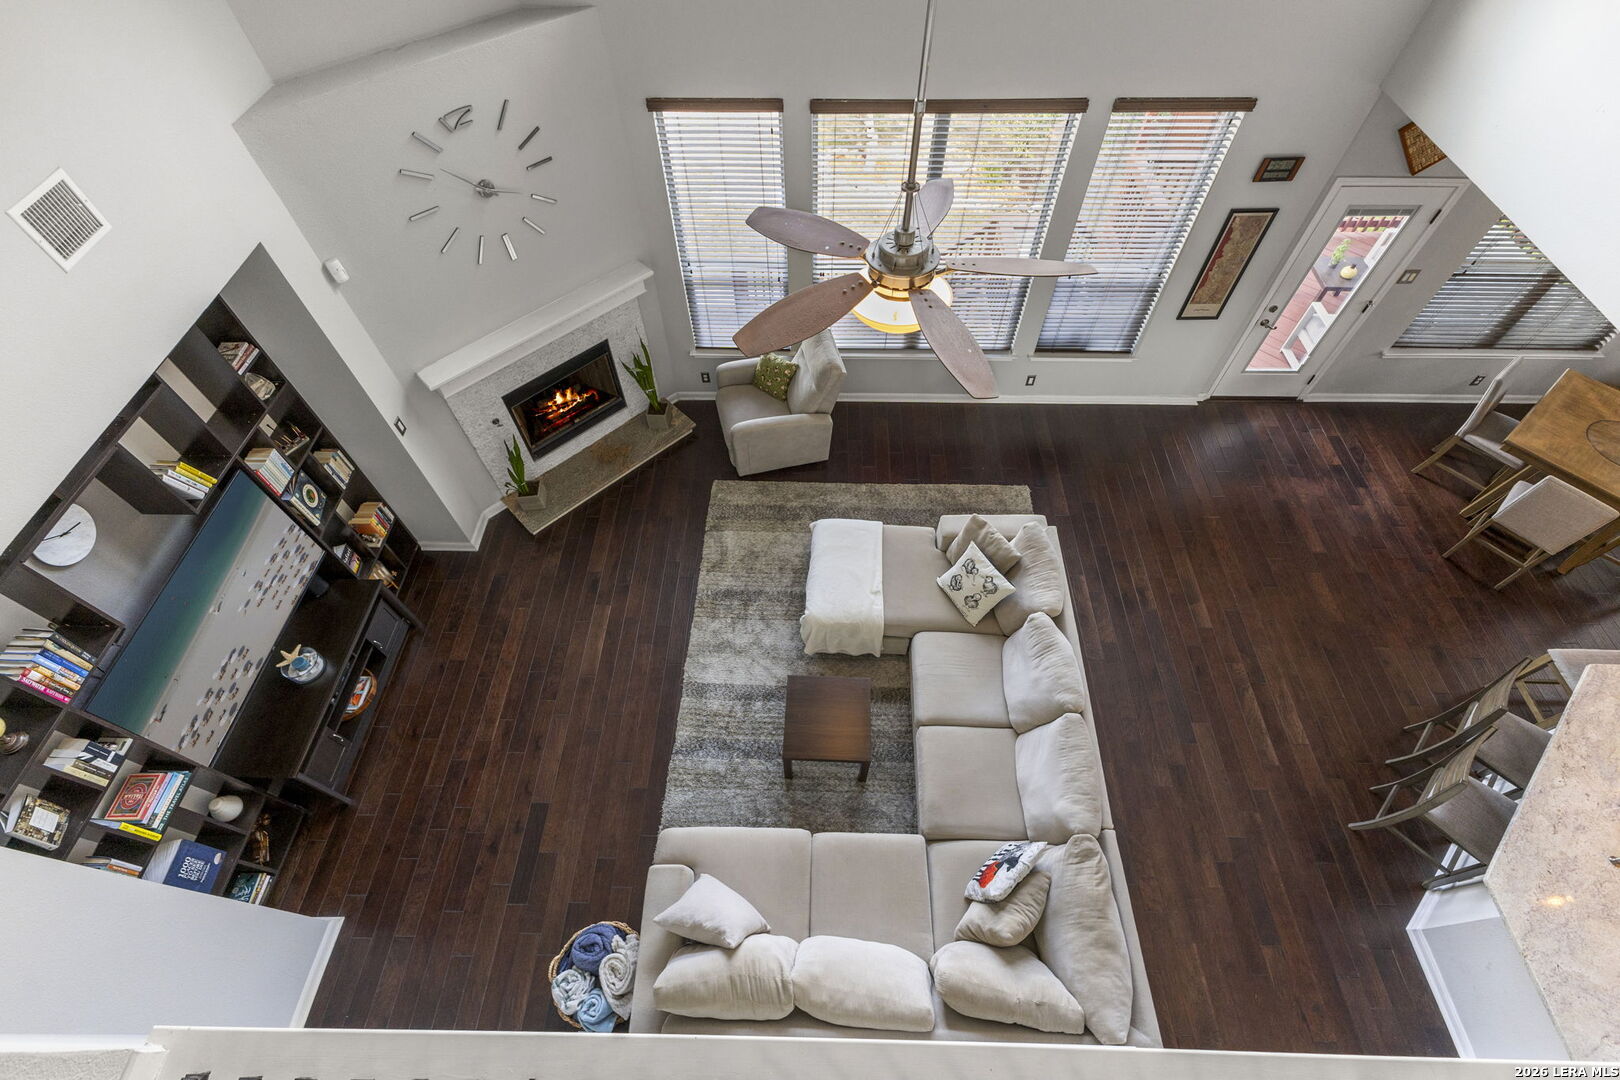
Furnished living room with a light sectional, fireplace, built-in shelves, and dark wood floors, viewed from above.
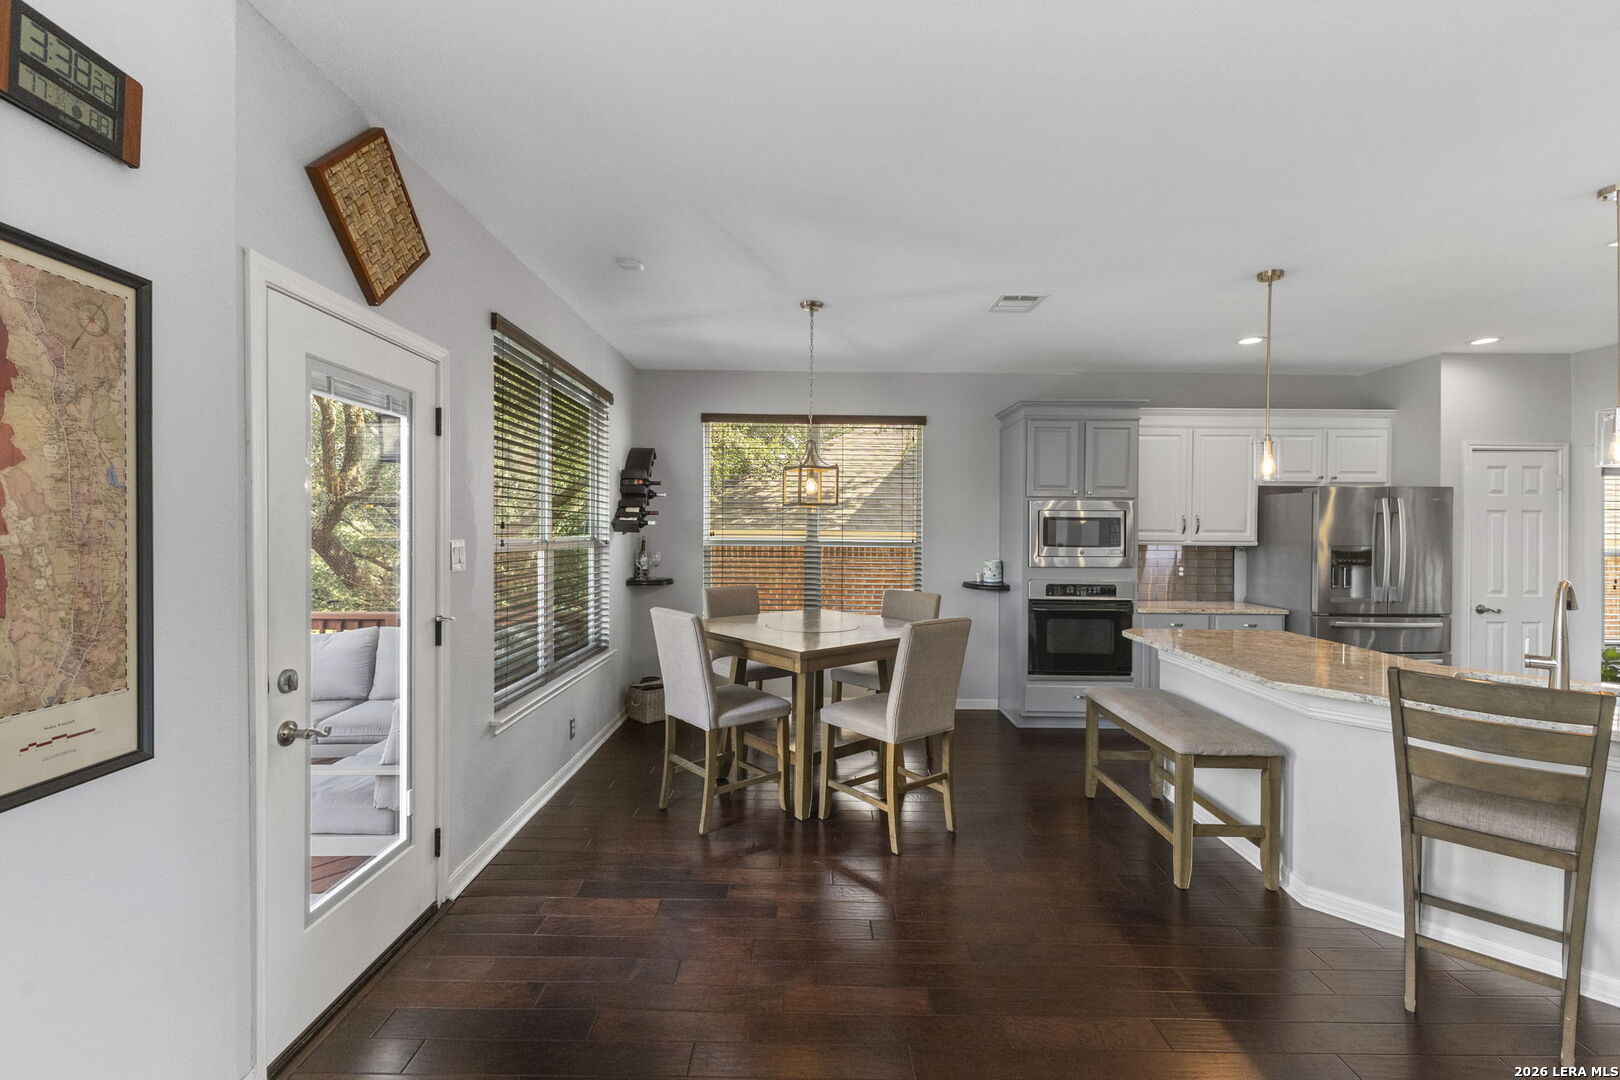
Kitchen and dining area with a large island, stainless steel appliances, and dark wood floors.
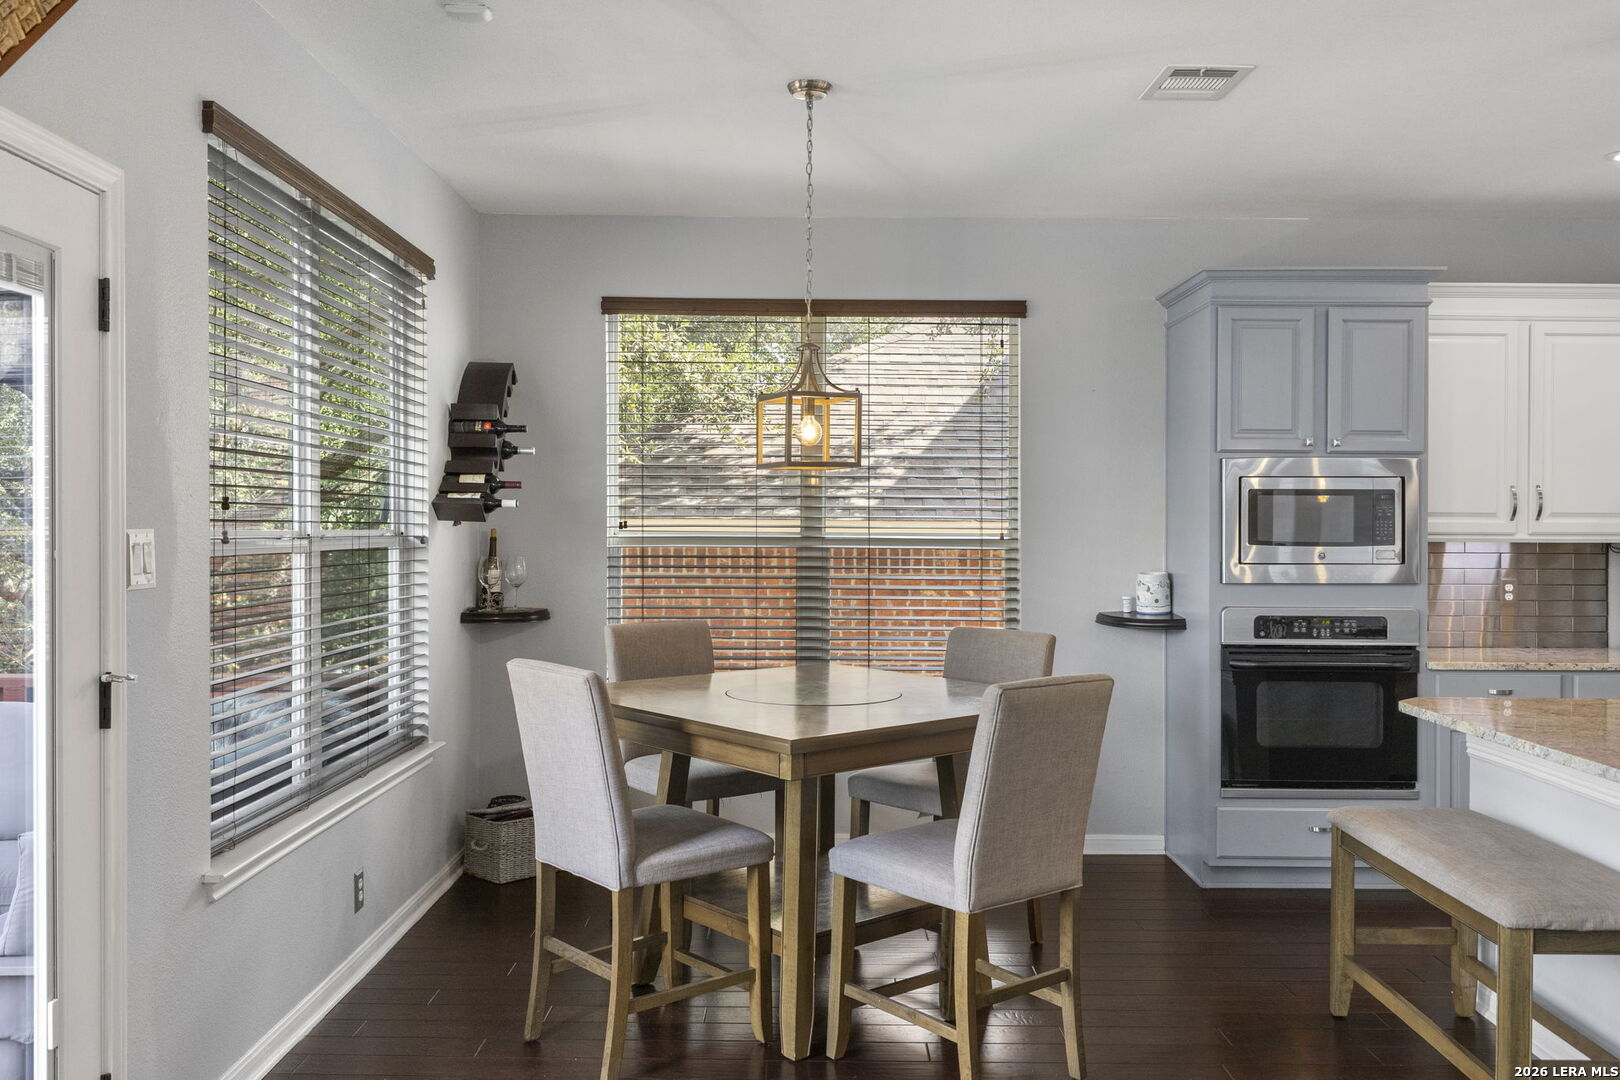
Kitchen dining area with a square table, gray cabinetry, and built-in stainless steel appliances.
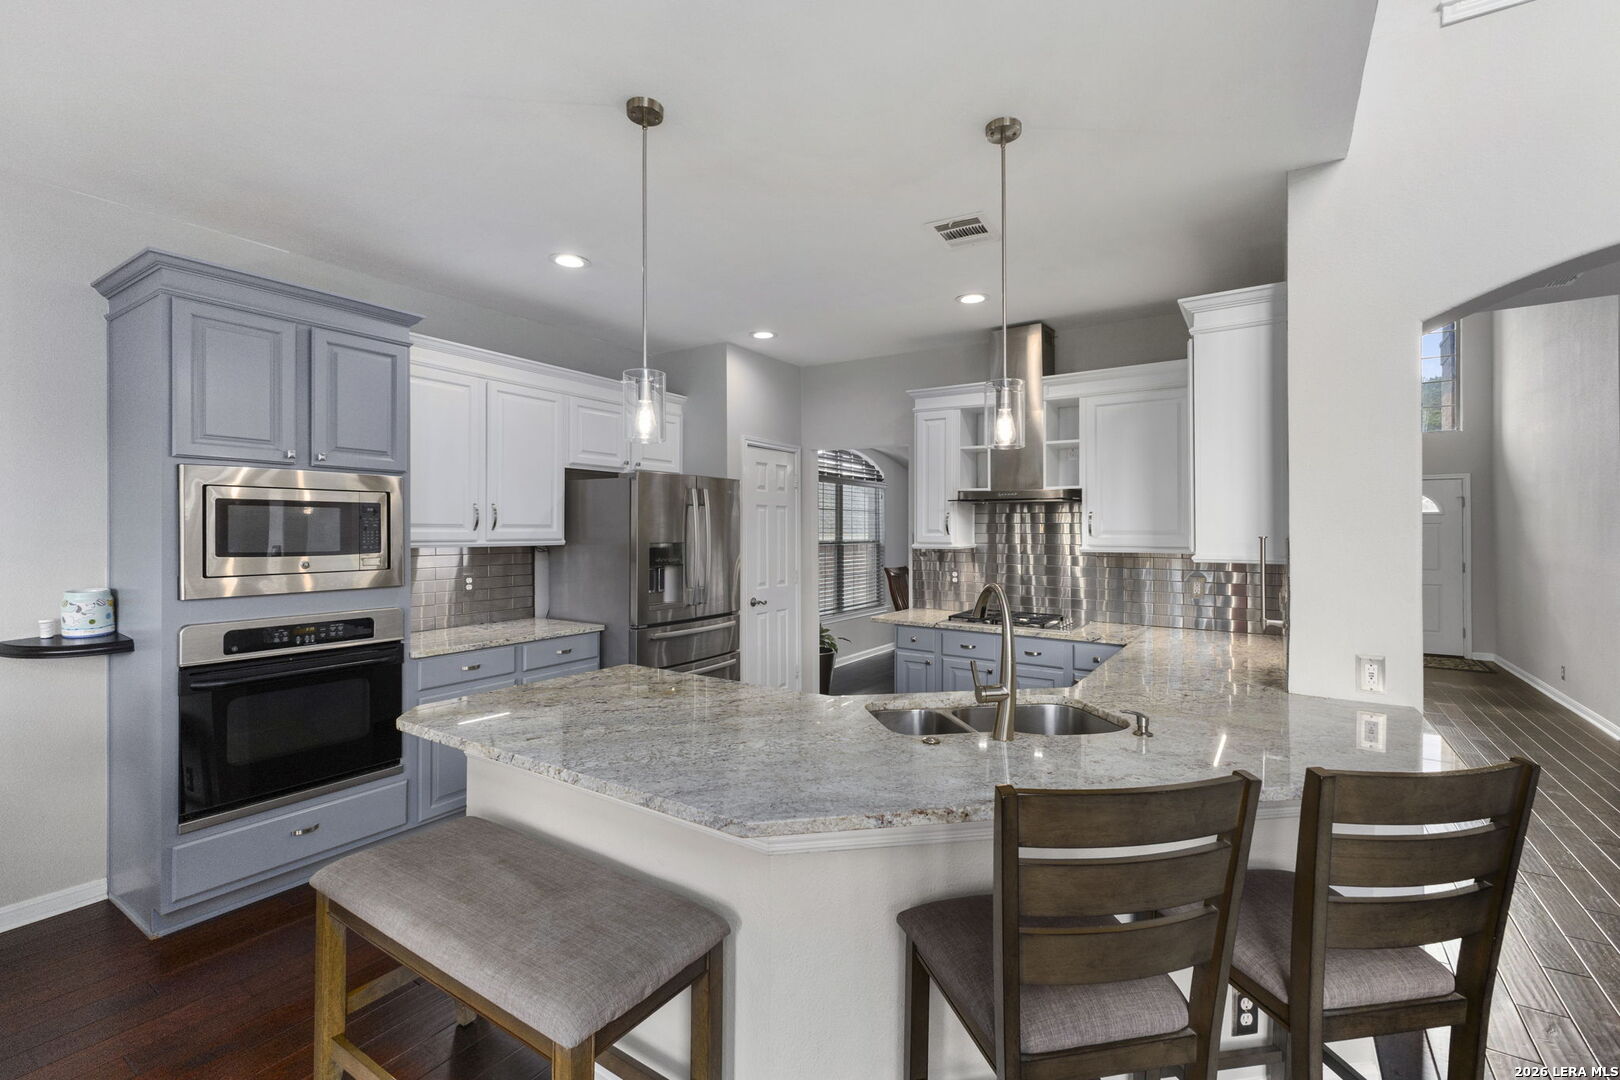
Kitchen with blue-gray cabinetry, stainless steel appliances, and a large granite island with a double sink.
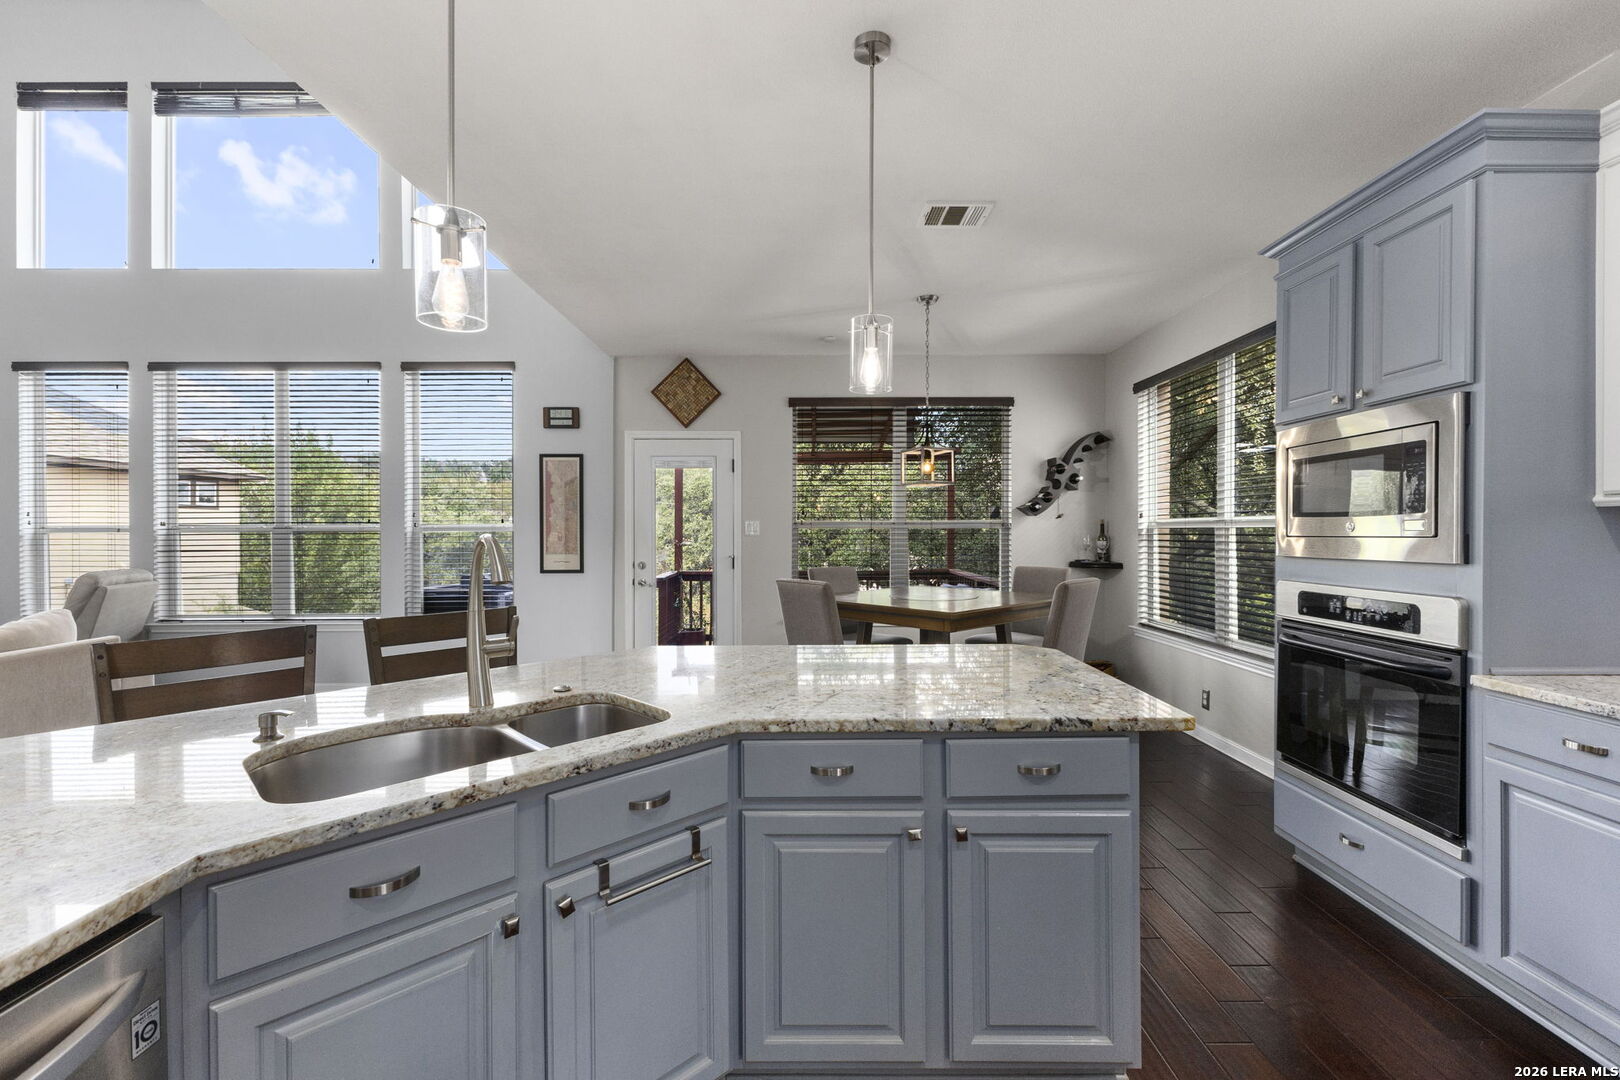
Kitchen with blue cabinetry, a granite island, stainless steel appliances, and an adjoining dining area.
Open kitchen with blue lower cabinets, stainless steel appliances, and a large granite island.
Kitchen with blue lower cabinets, granite counters, stainless steel backsplash, and a large island sink.
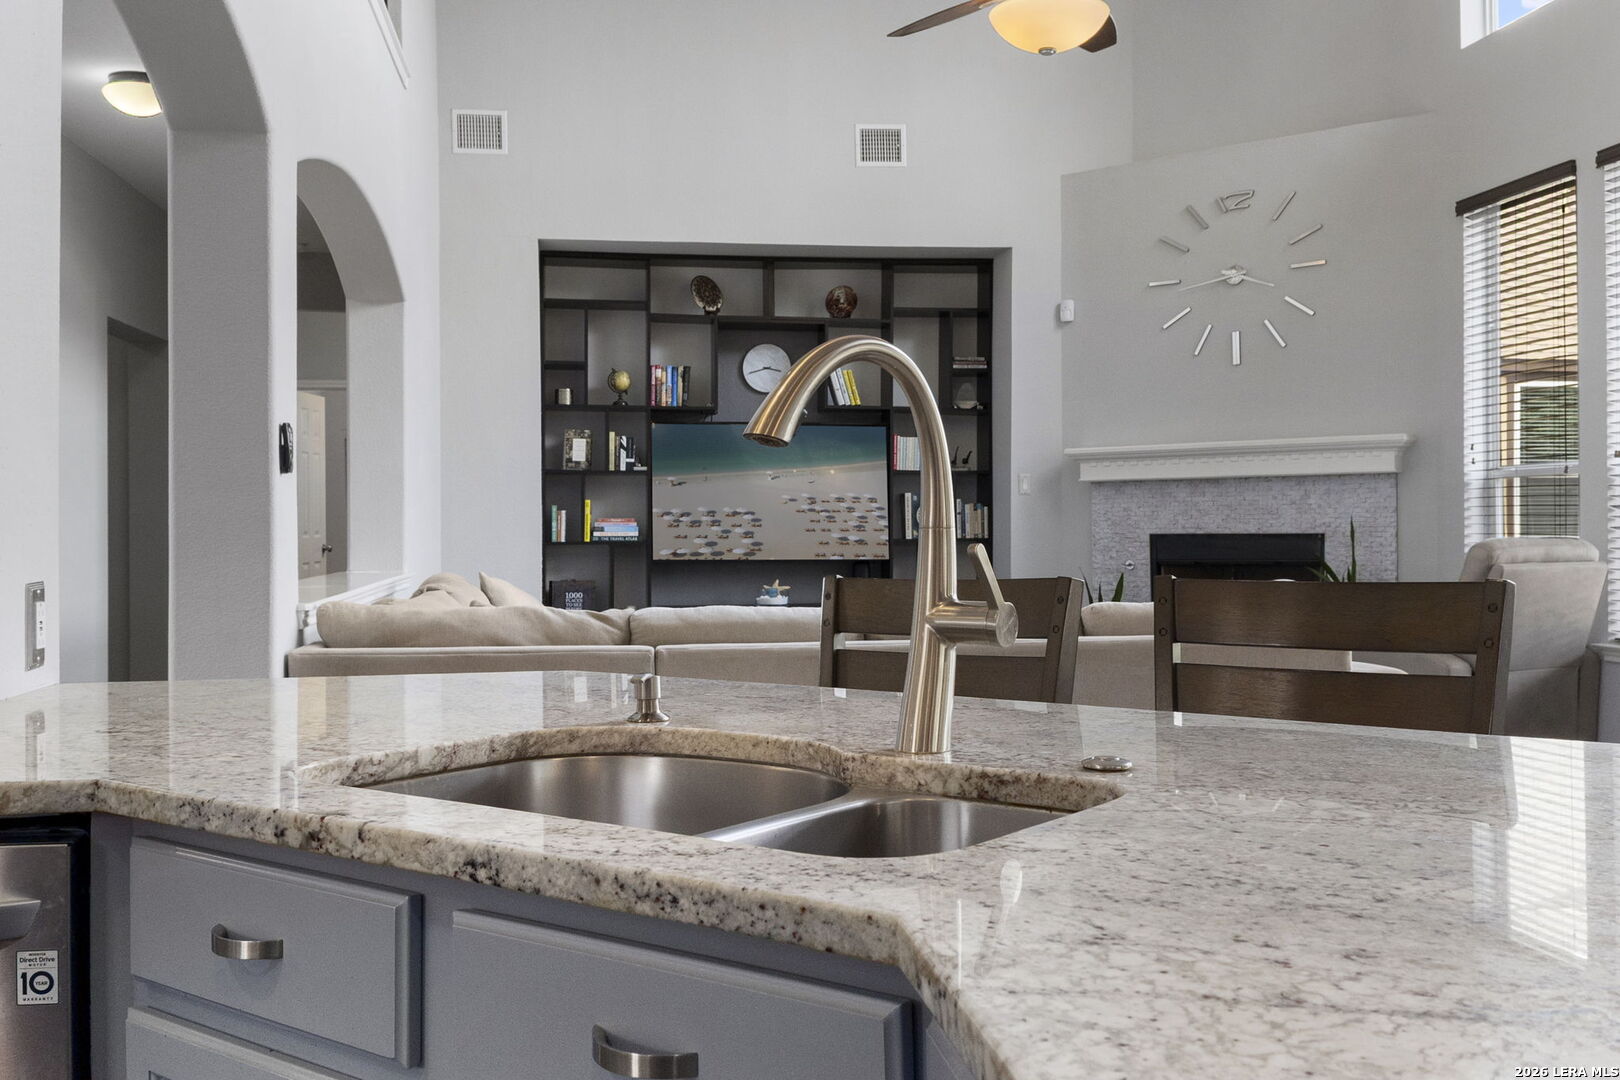
Kitchen island with granite counters and double sink overlooking a furnished living room with built-in shelving and fireplace.
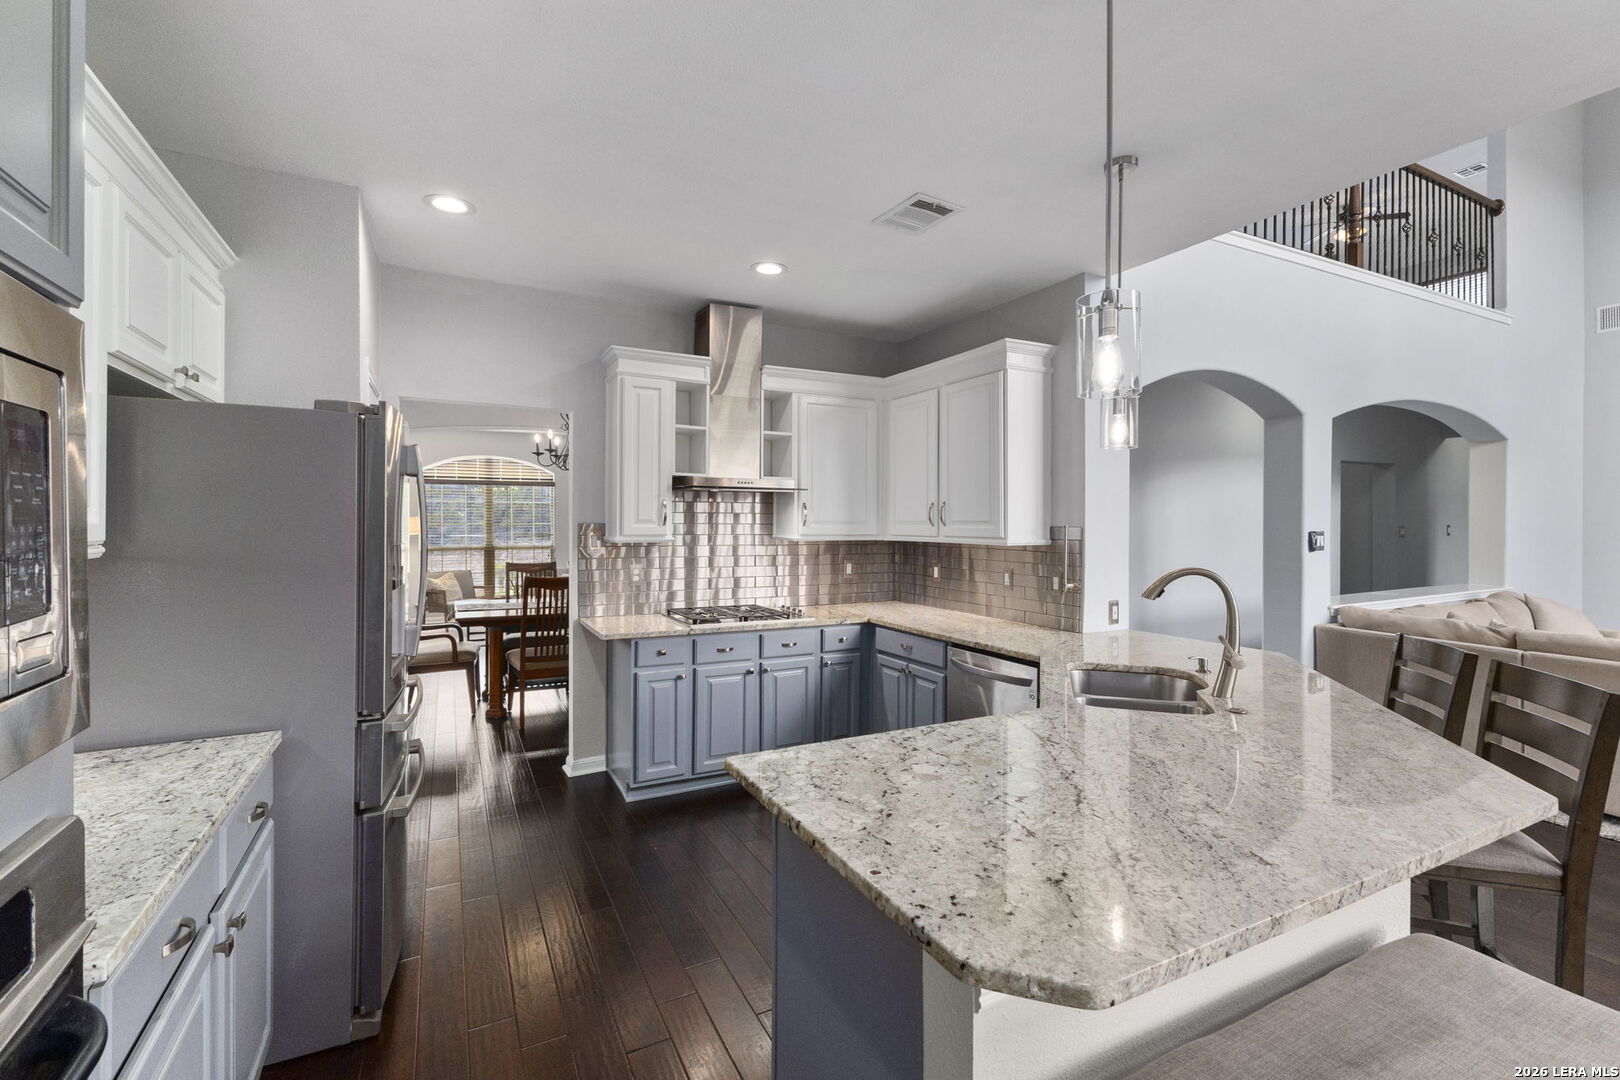
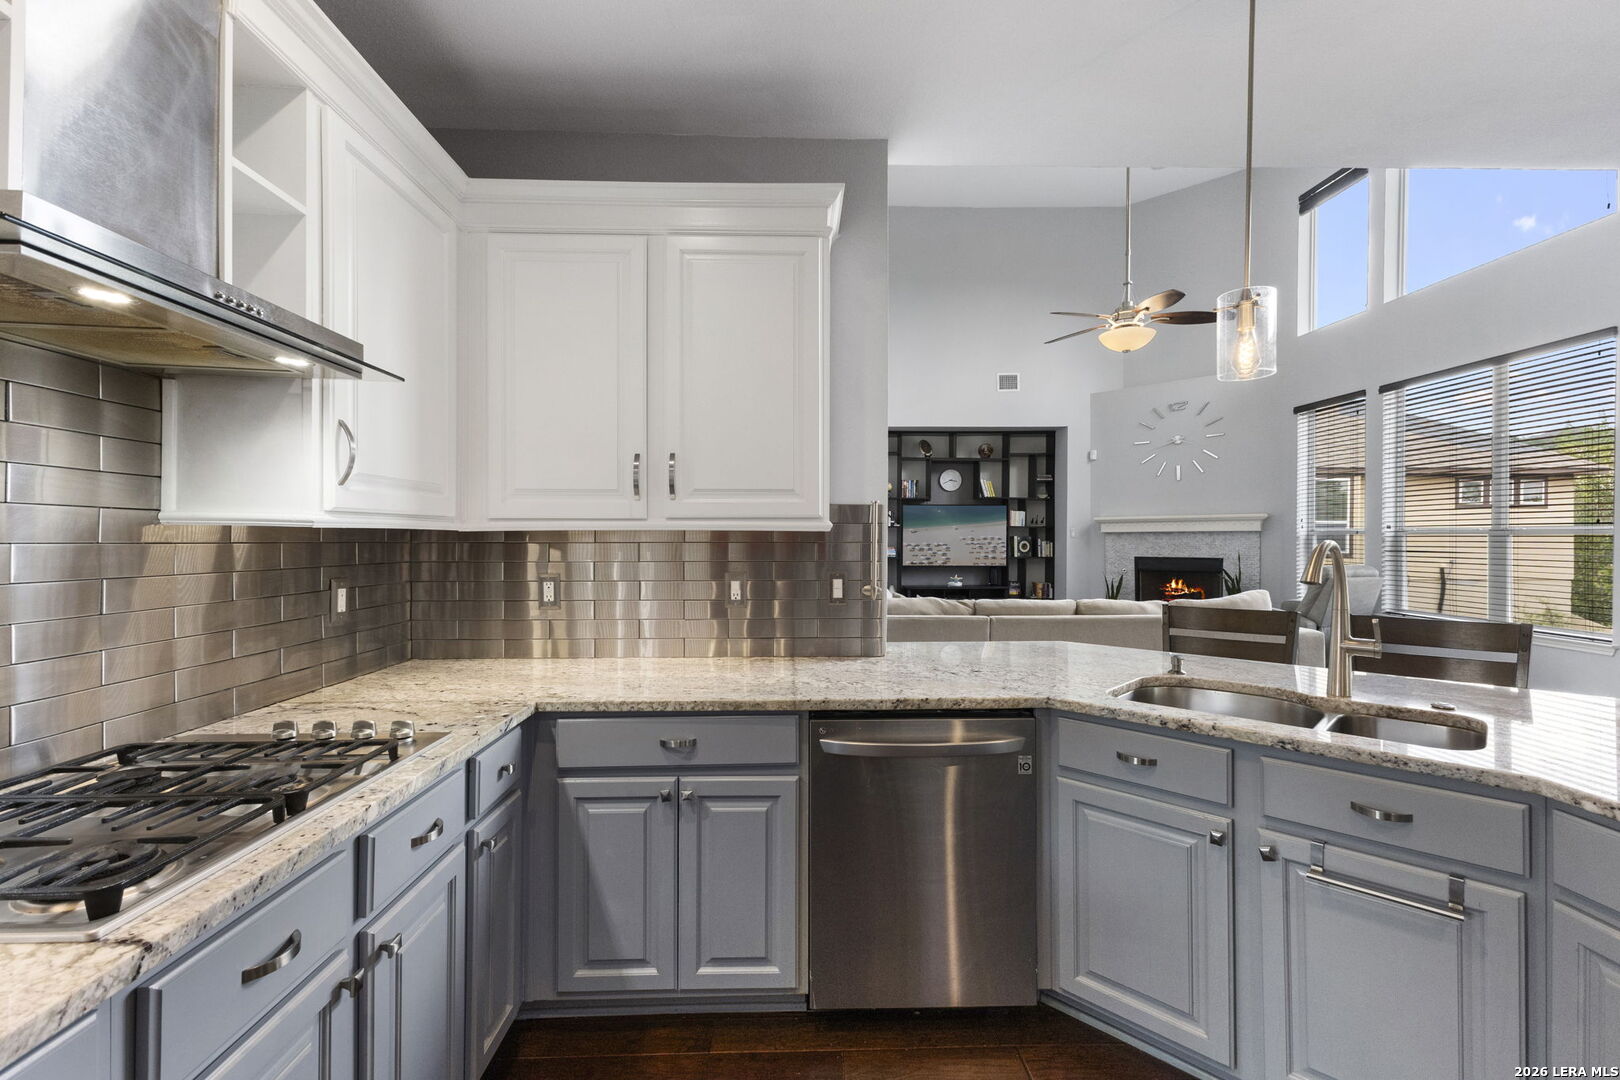
Kitchen with blue-gray cabinets, granite counters, stainless appliances, and an open view of the living room.
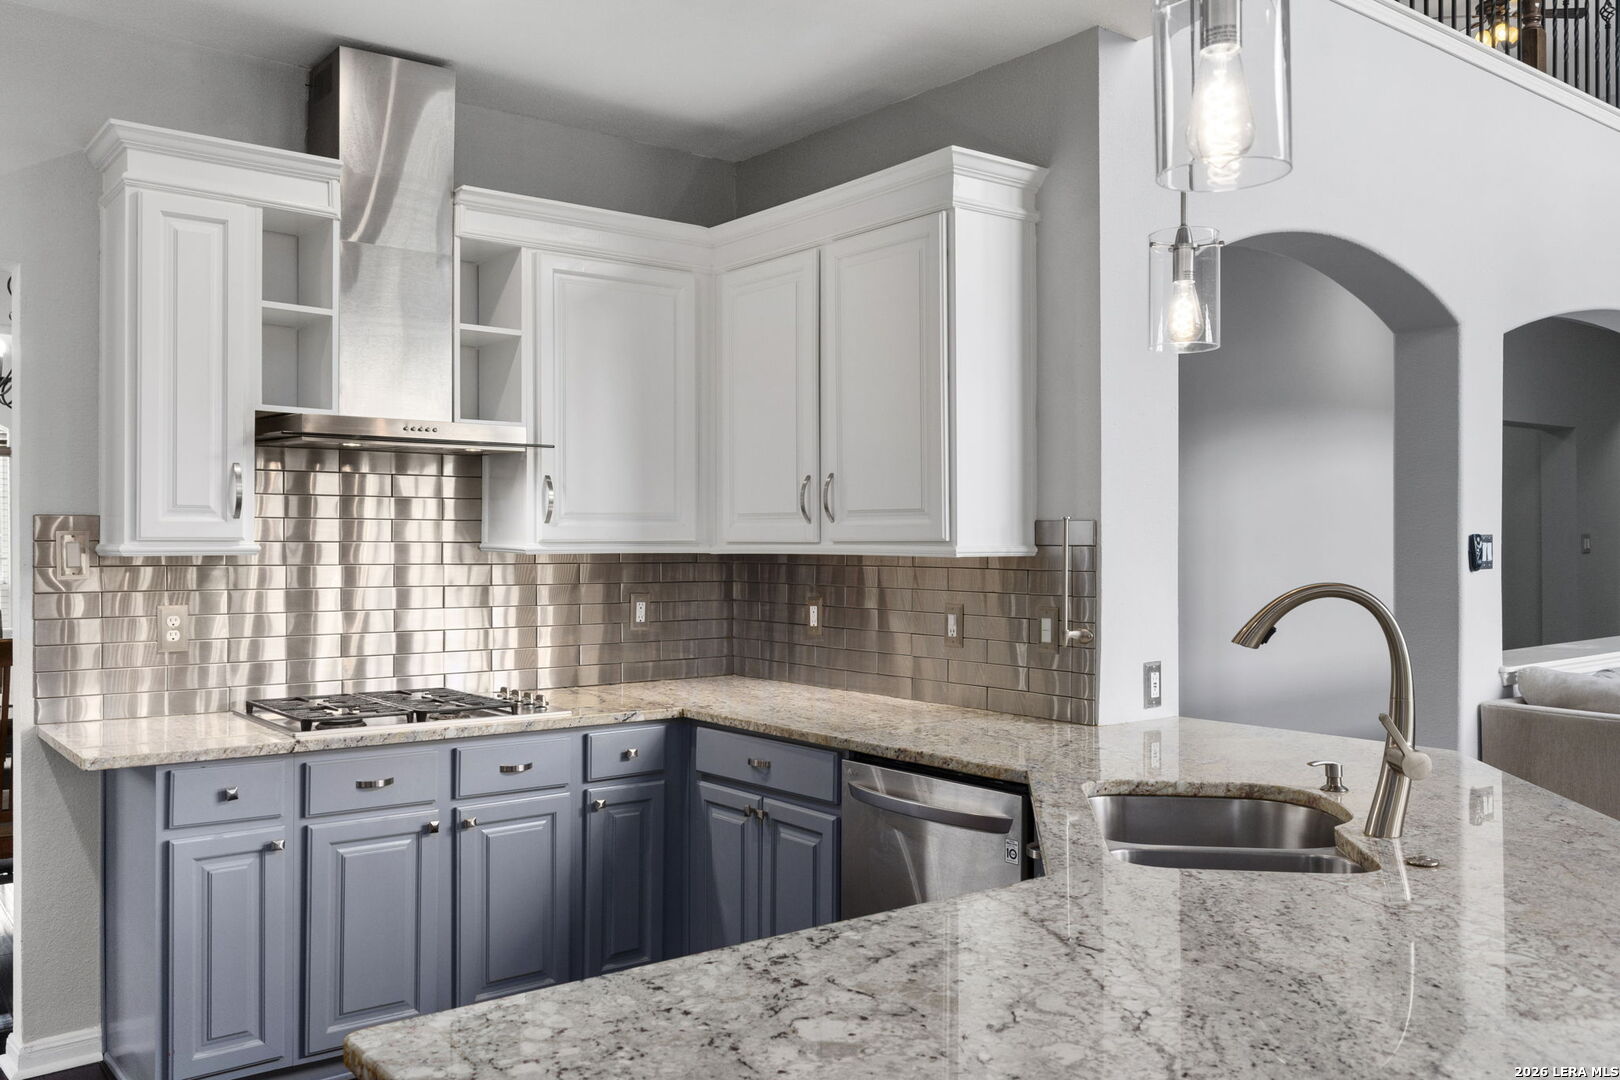
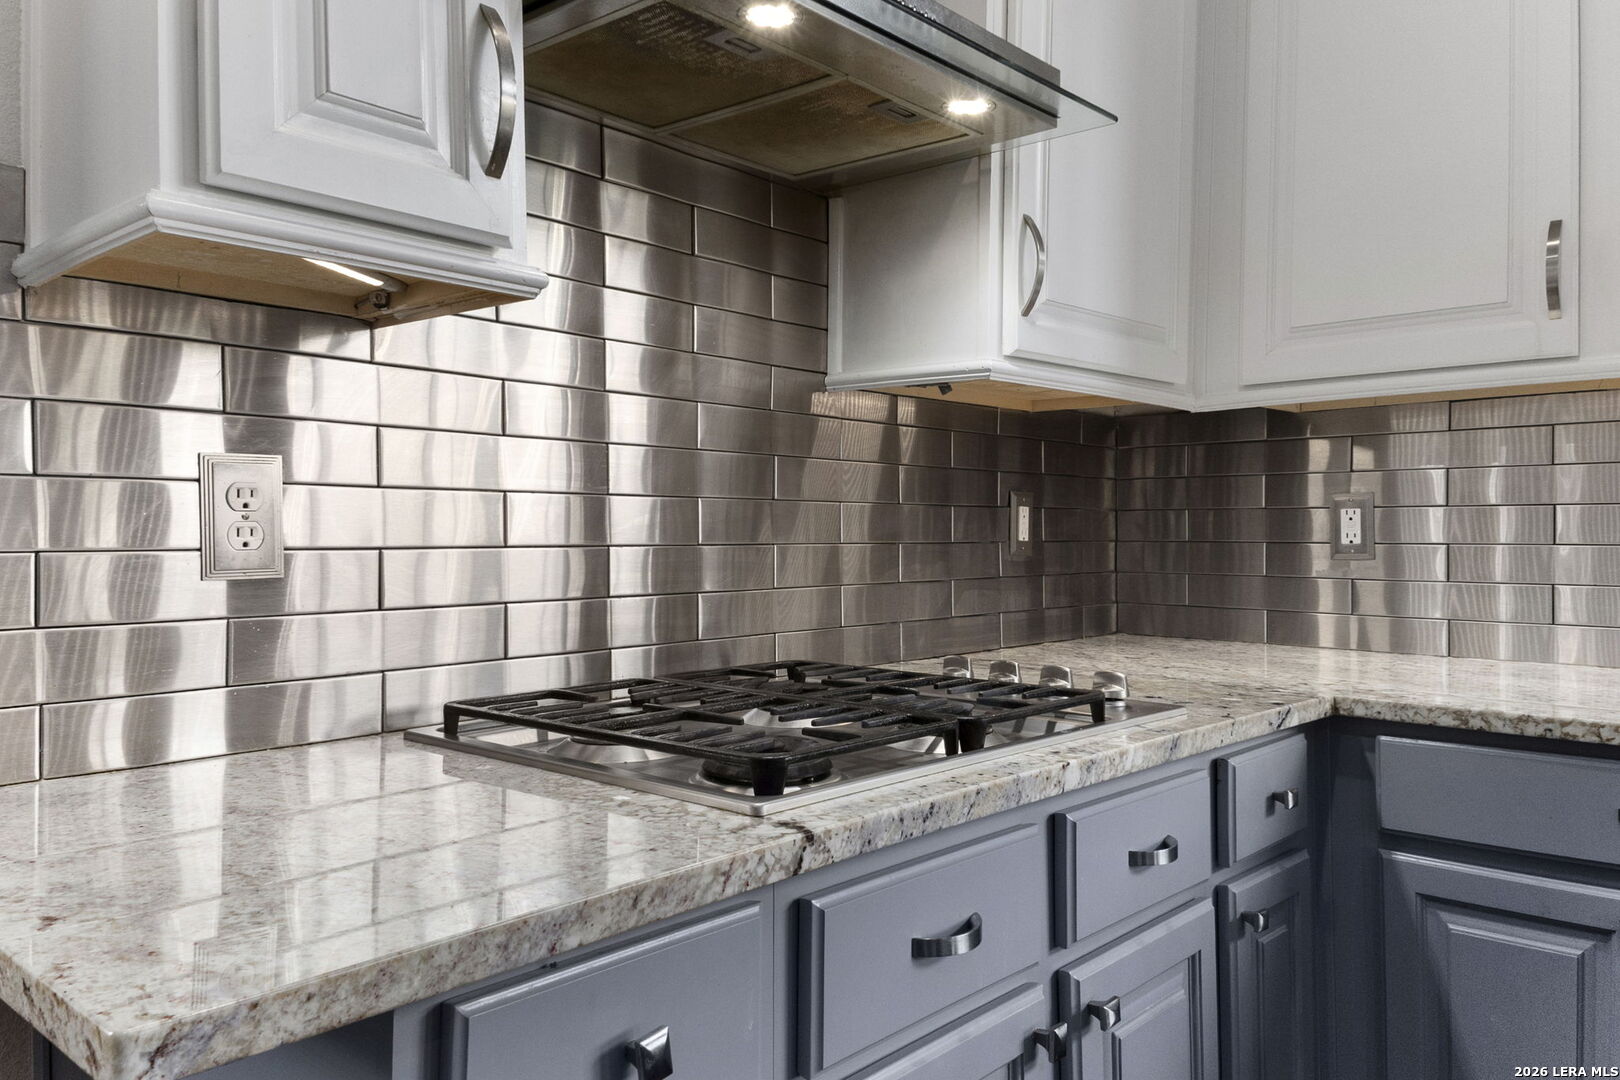
Kitchen gas cooktop beneath a stainless steel range hood, with a reflective backsplash and granite counters.
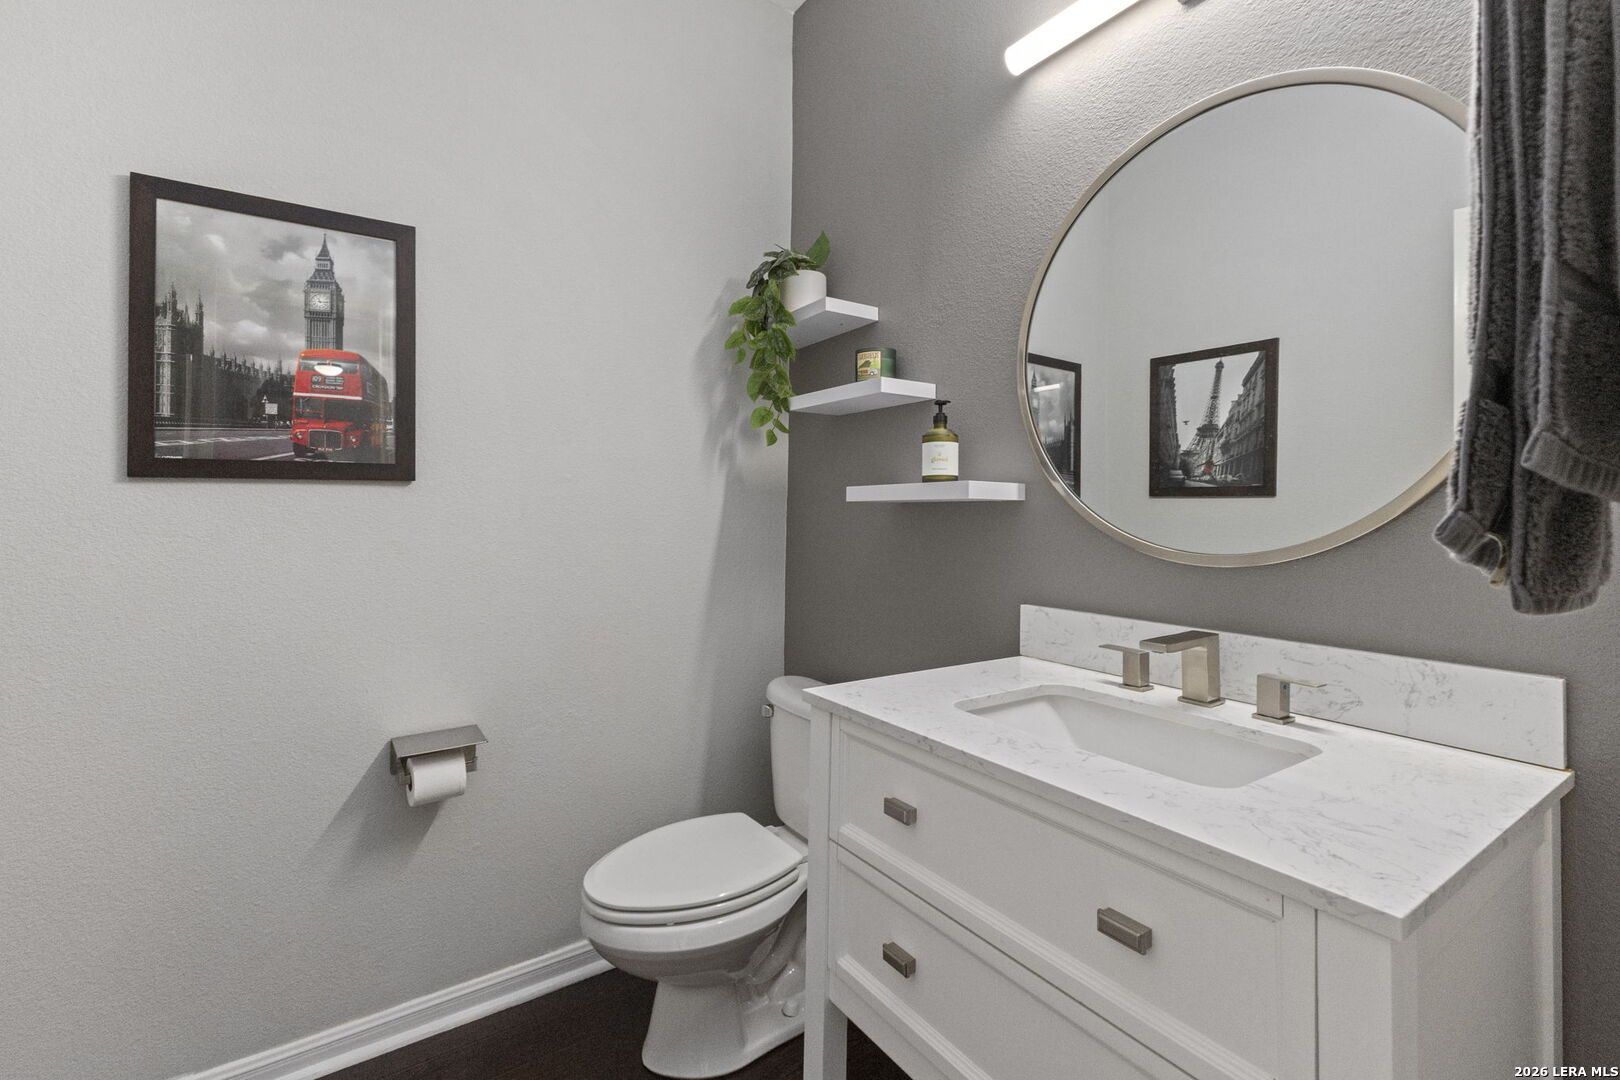
Bathroom with a white vanity and marble-pattern counter beneath a round mirror.
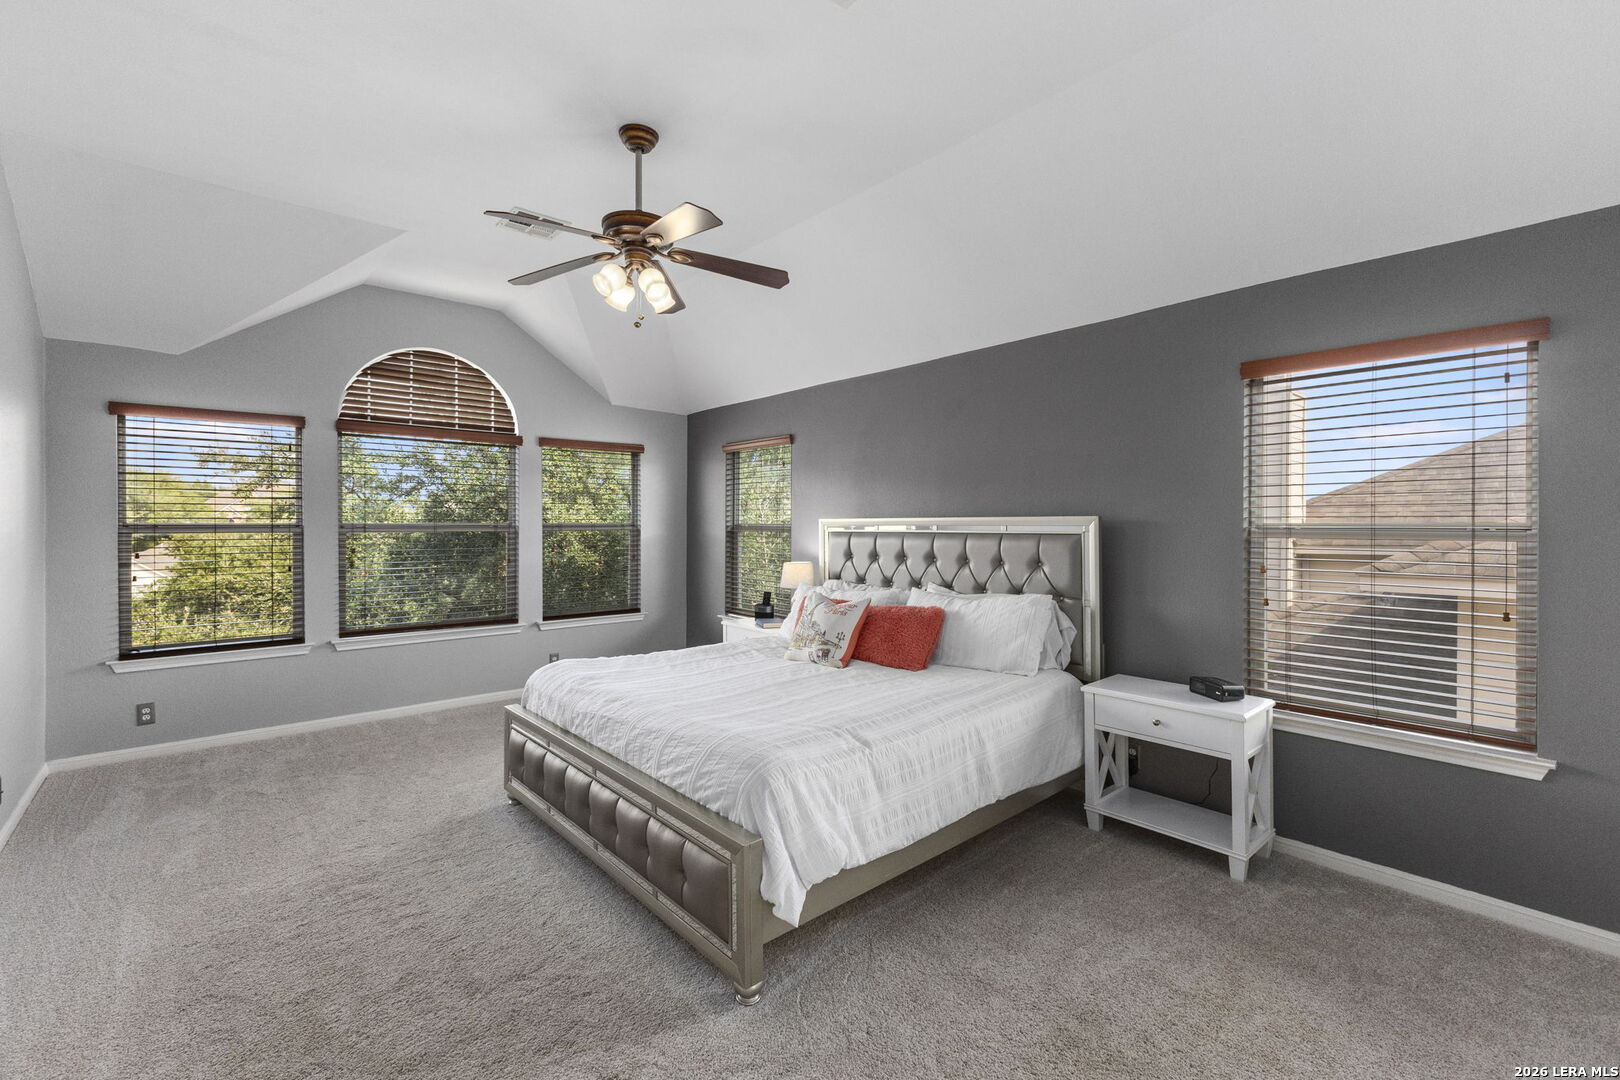
Furnished bedroom with a large bed, high angled ceiling, and windows with wooden blinds.
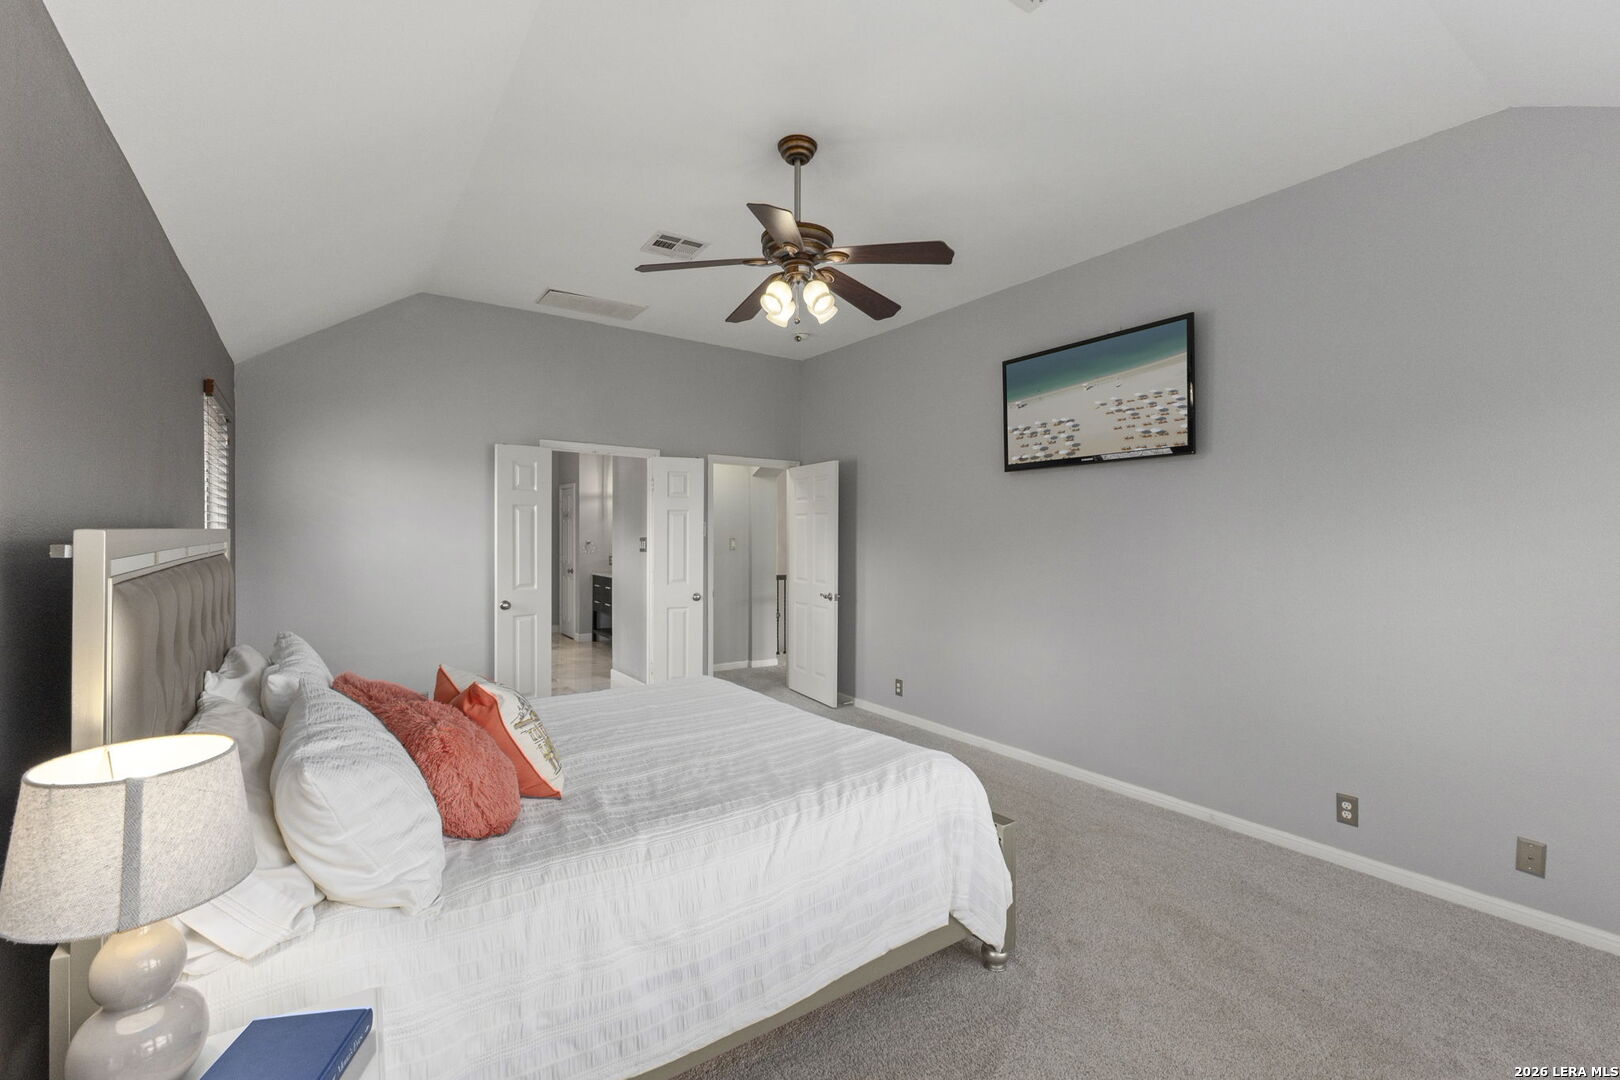
Furnished bedroom with a white bed, coral accent pillows, and a vaulted ceiling with a ceiling fan.
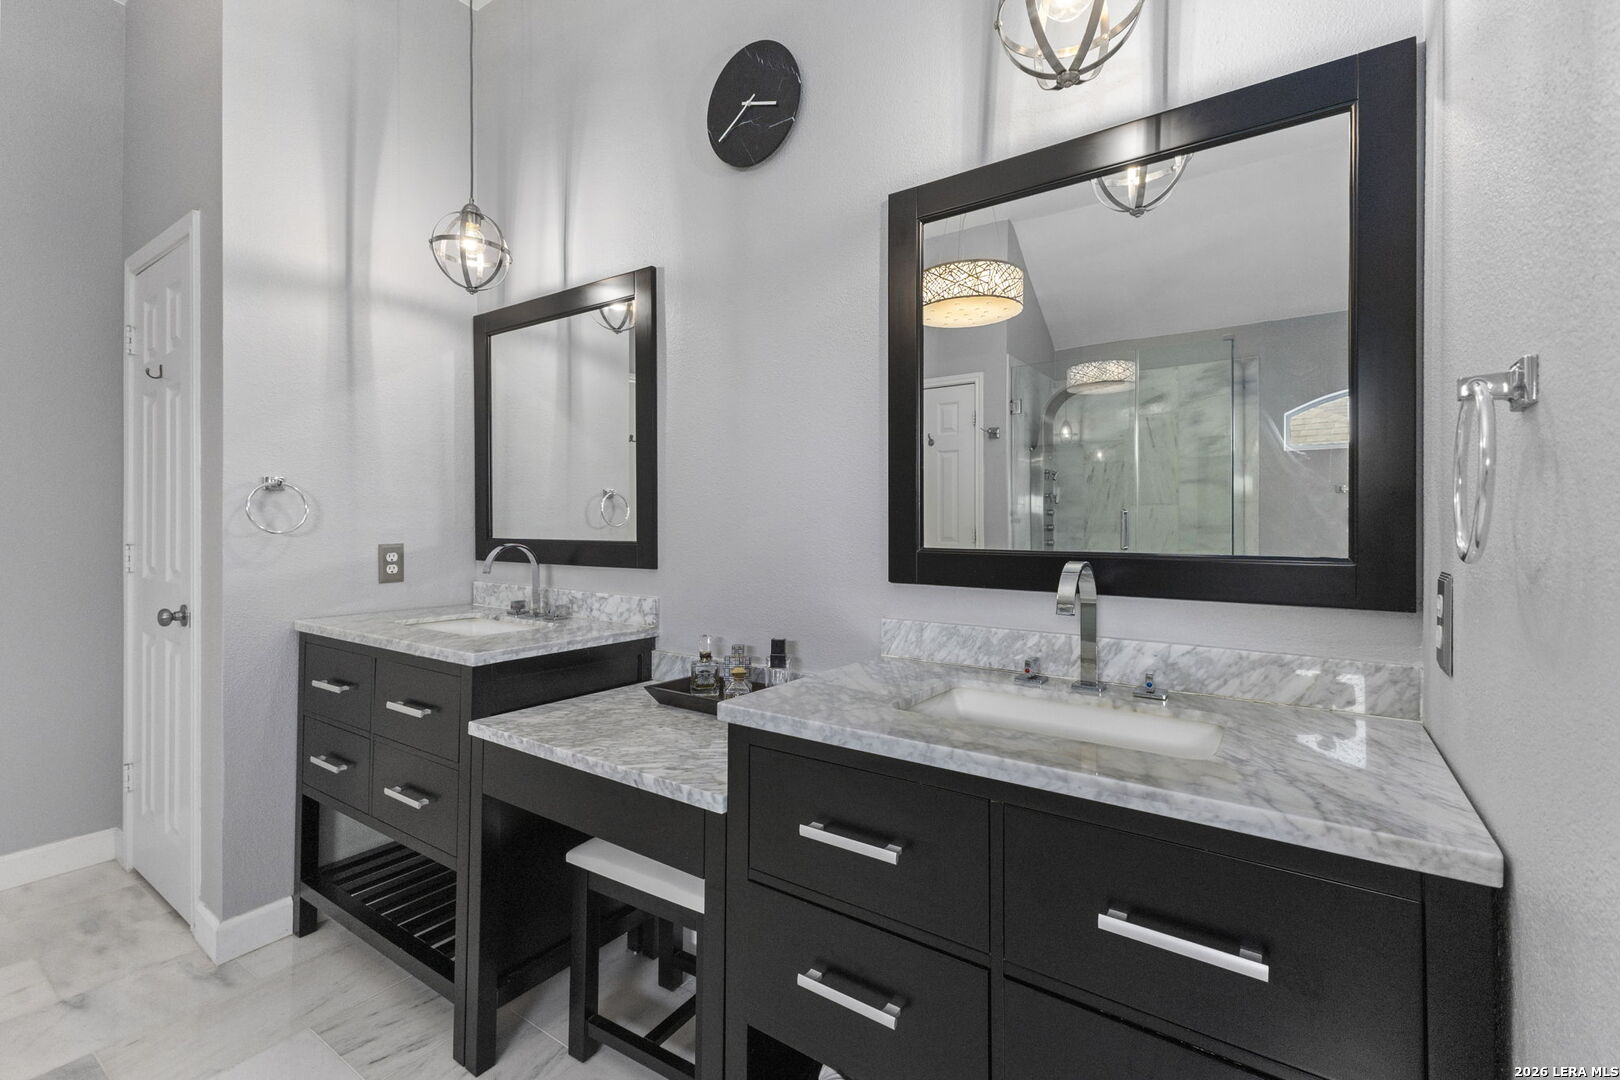
Bathroom with two dark vanities, marble countertops, and a glass-enclosed shower.
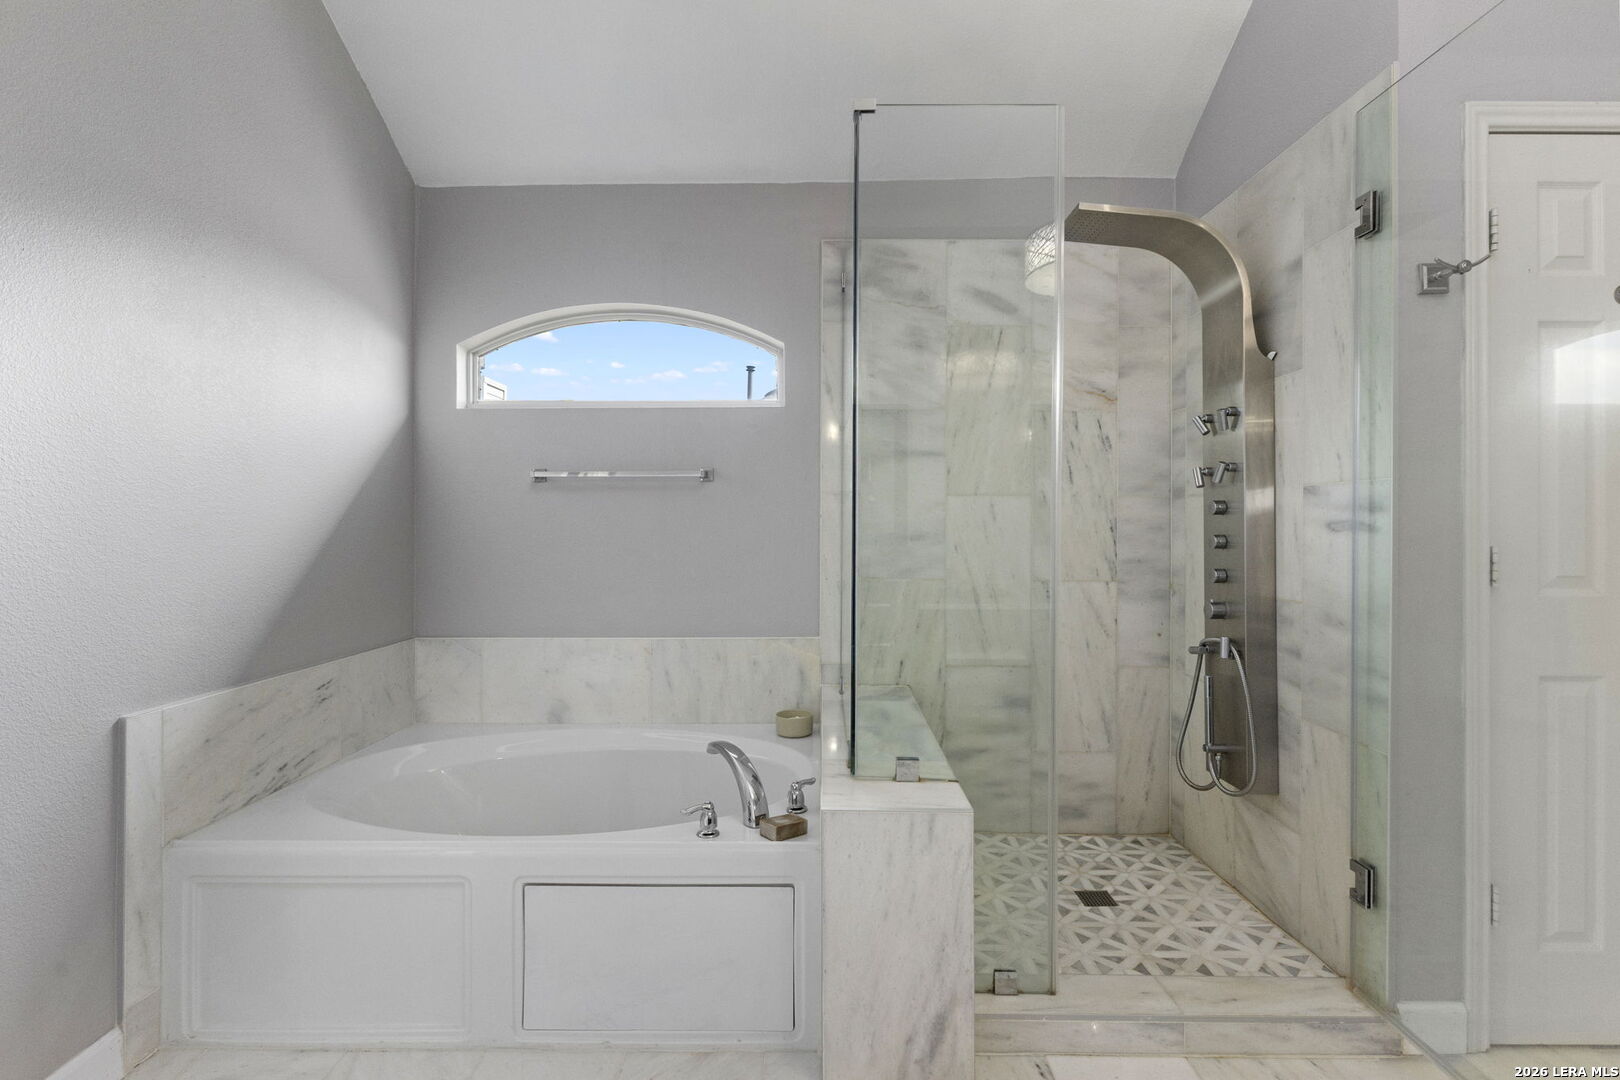
Bathroom with a built-in soaking tub beside a glass-enclosed marble shower with patterned floor tile.
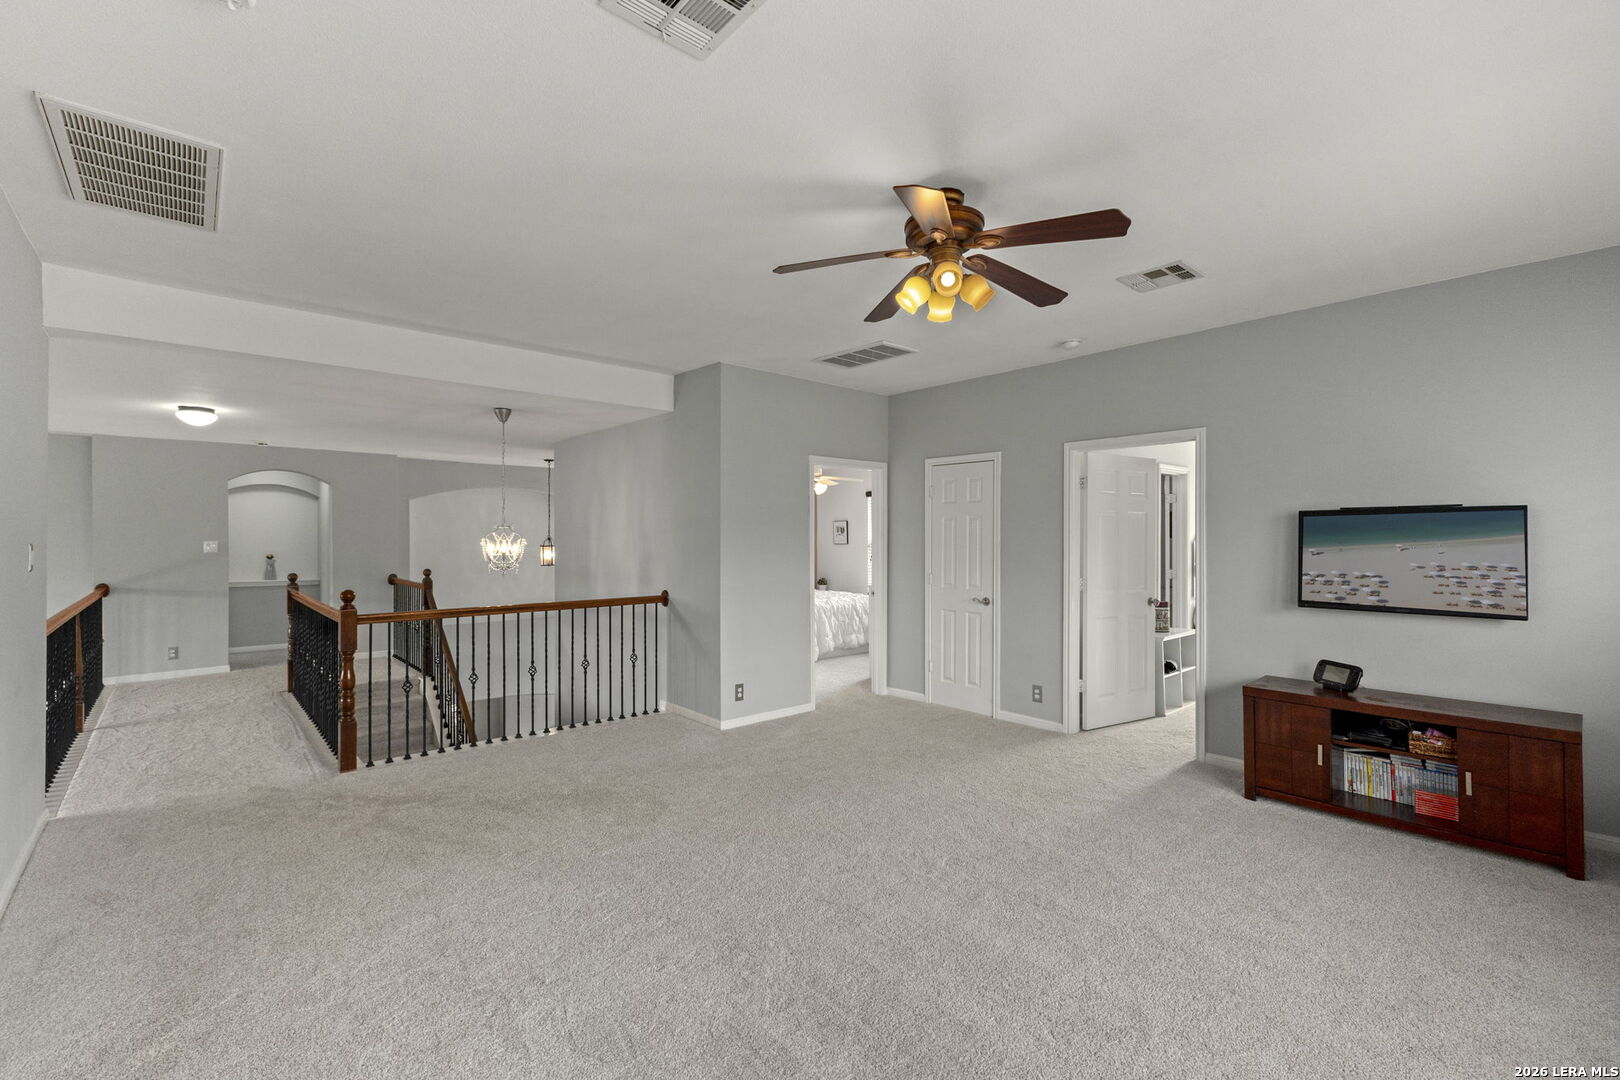
Carpeted upstairs loft with a wrought-iron railing, ceiling fan, and television console.
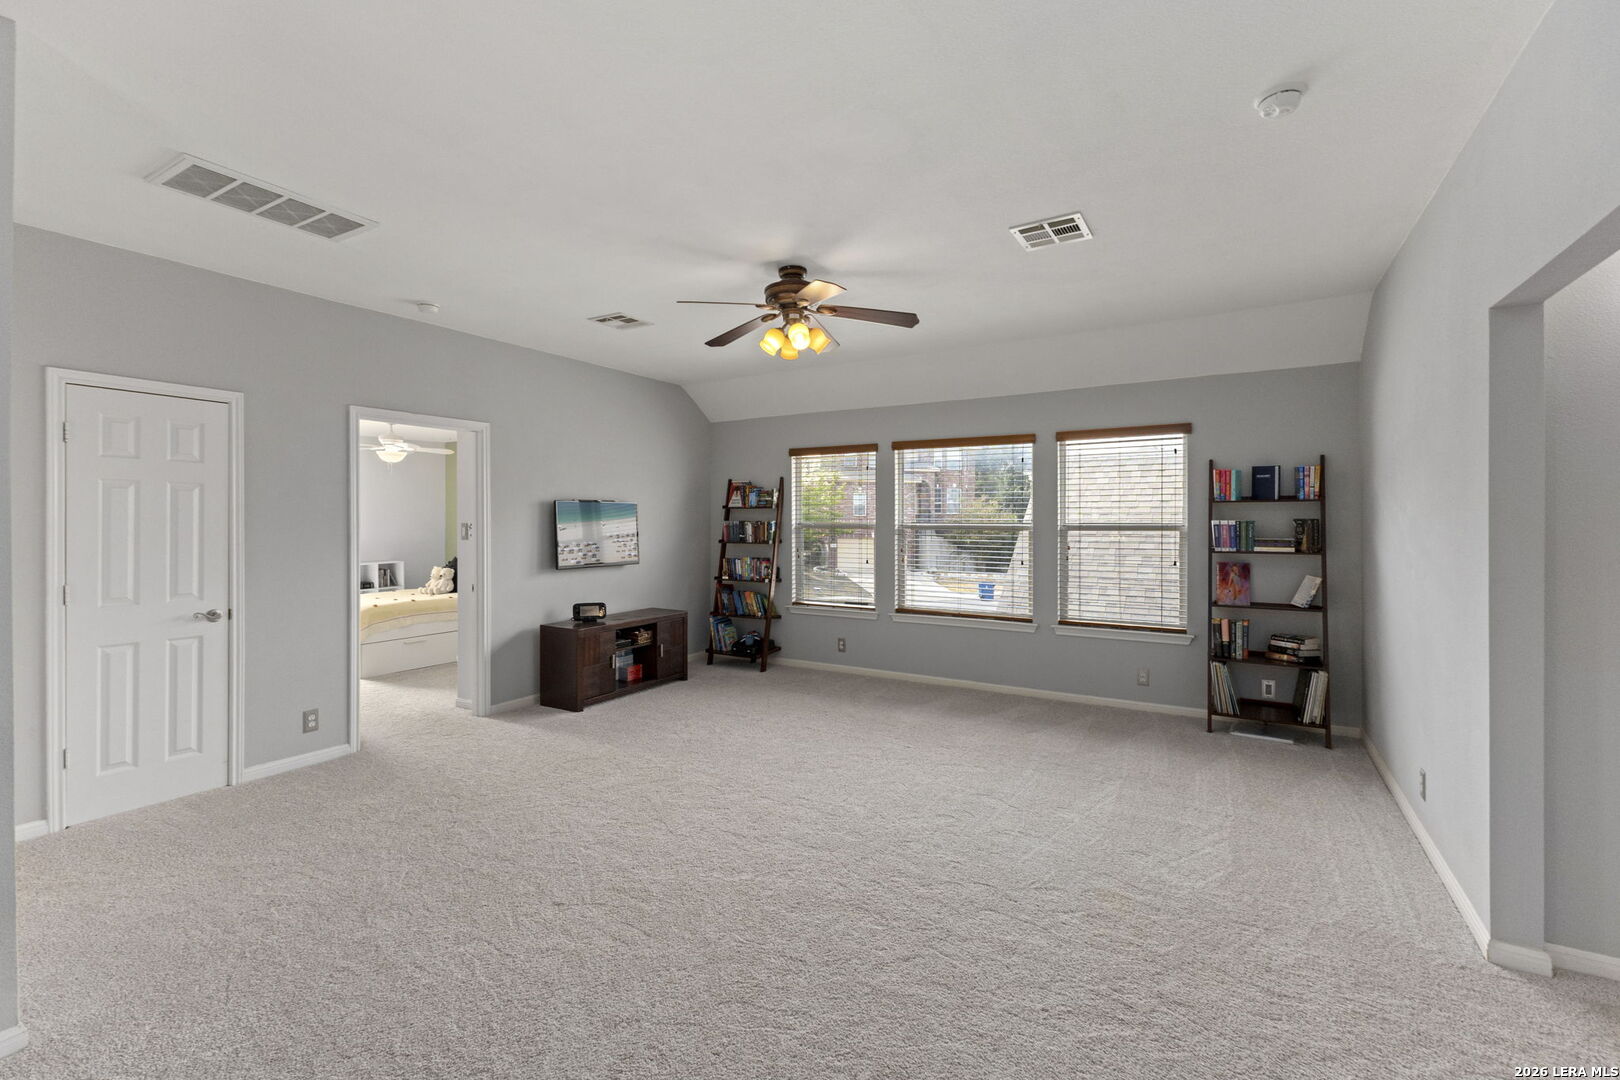
Carpeted bonus room with gray walls, three windows, bookshelves, and a ceiling fan.
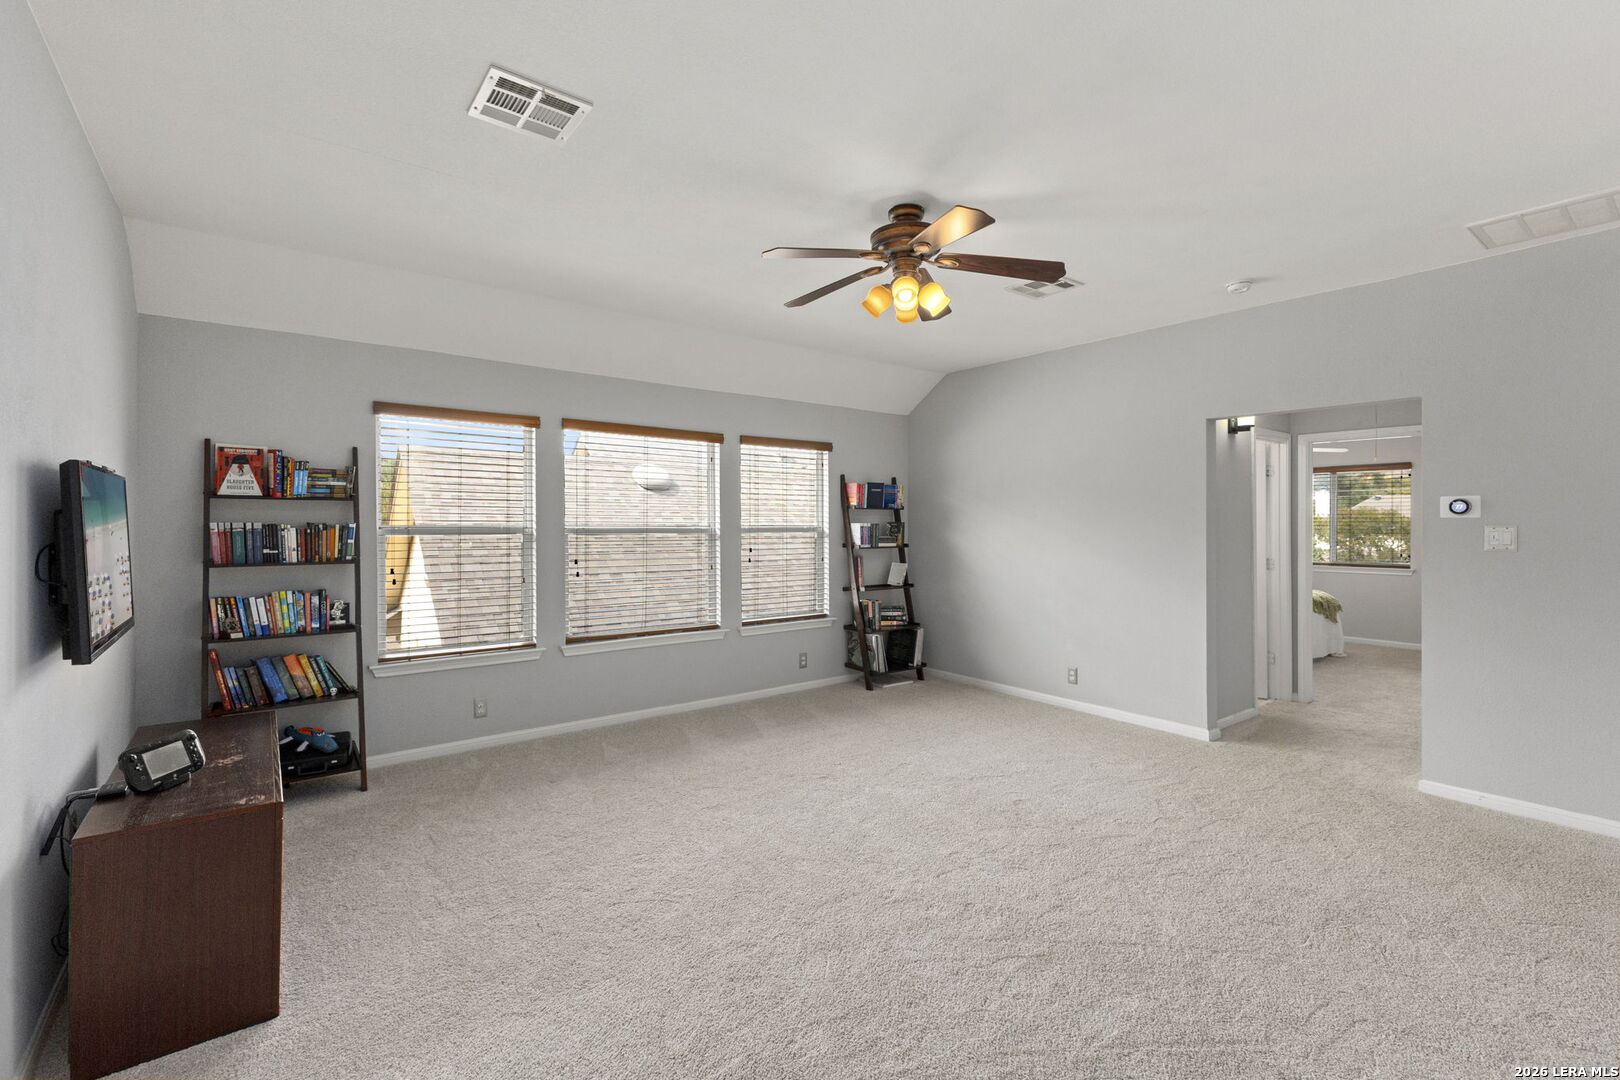
Carpeted room with three window blinds, bookshelves, a television, and a ceiling fan.
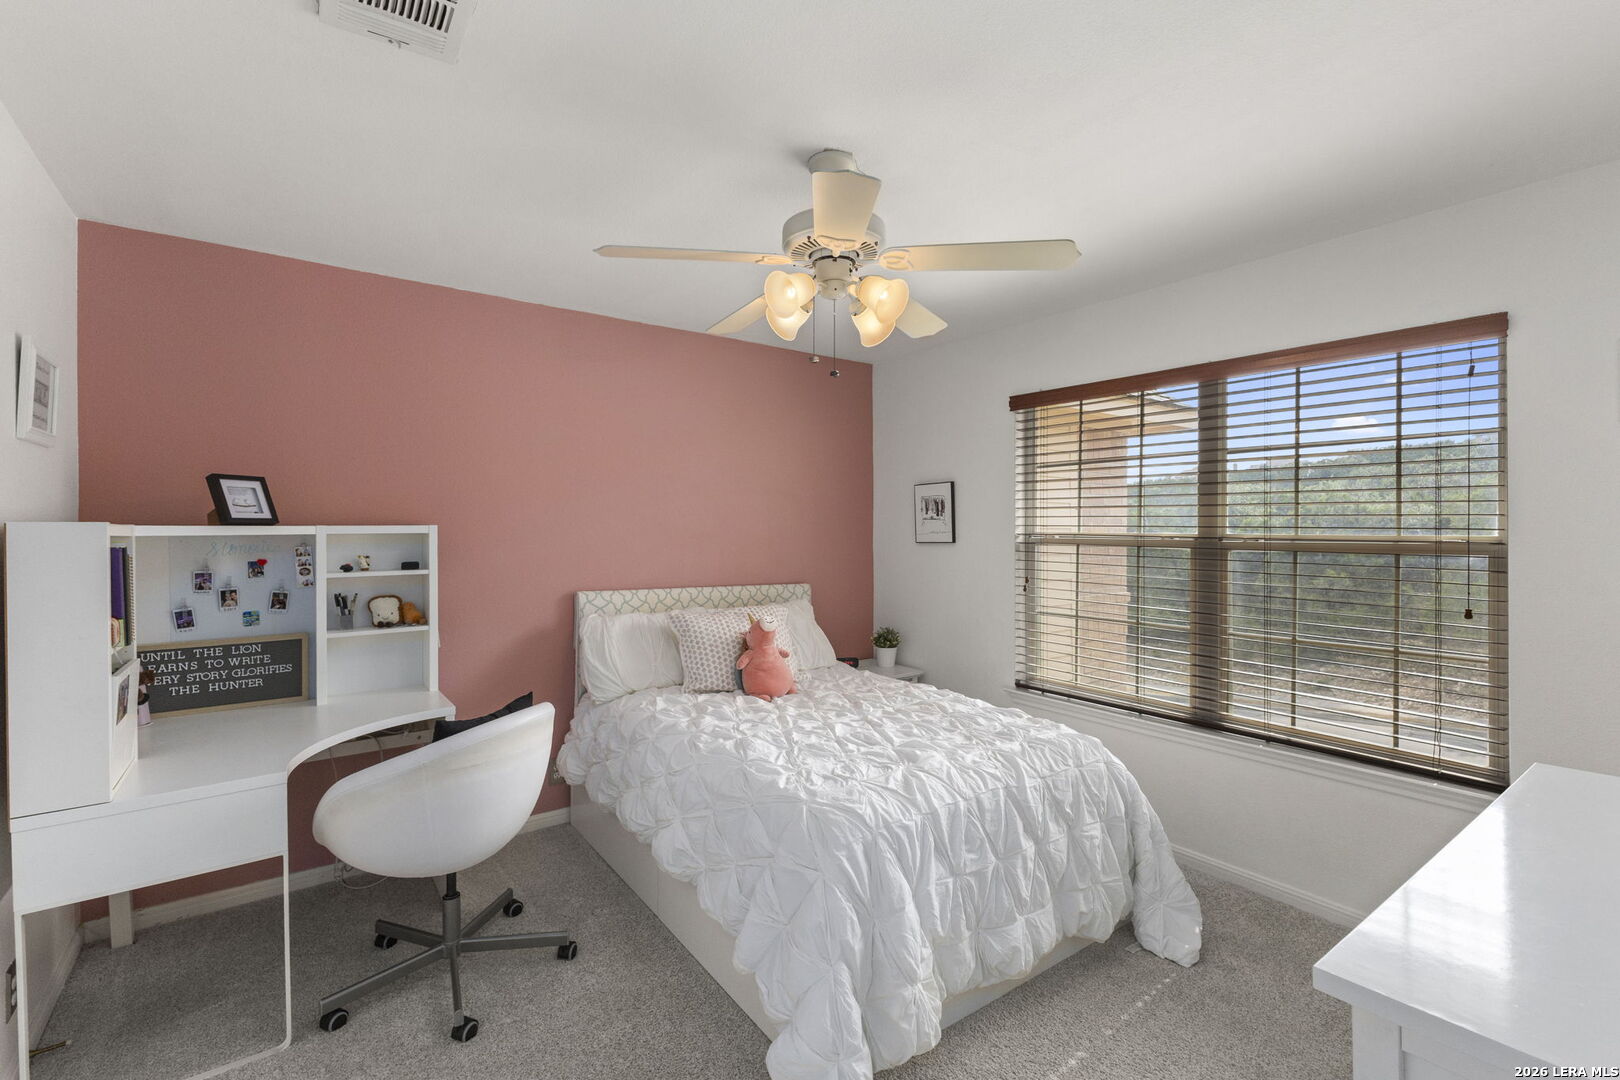
Bedroom with a white bed, pink accent wall, desk, and large window with wood blinds.
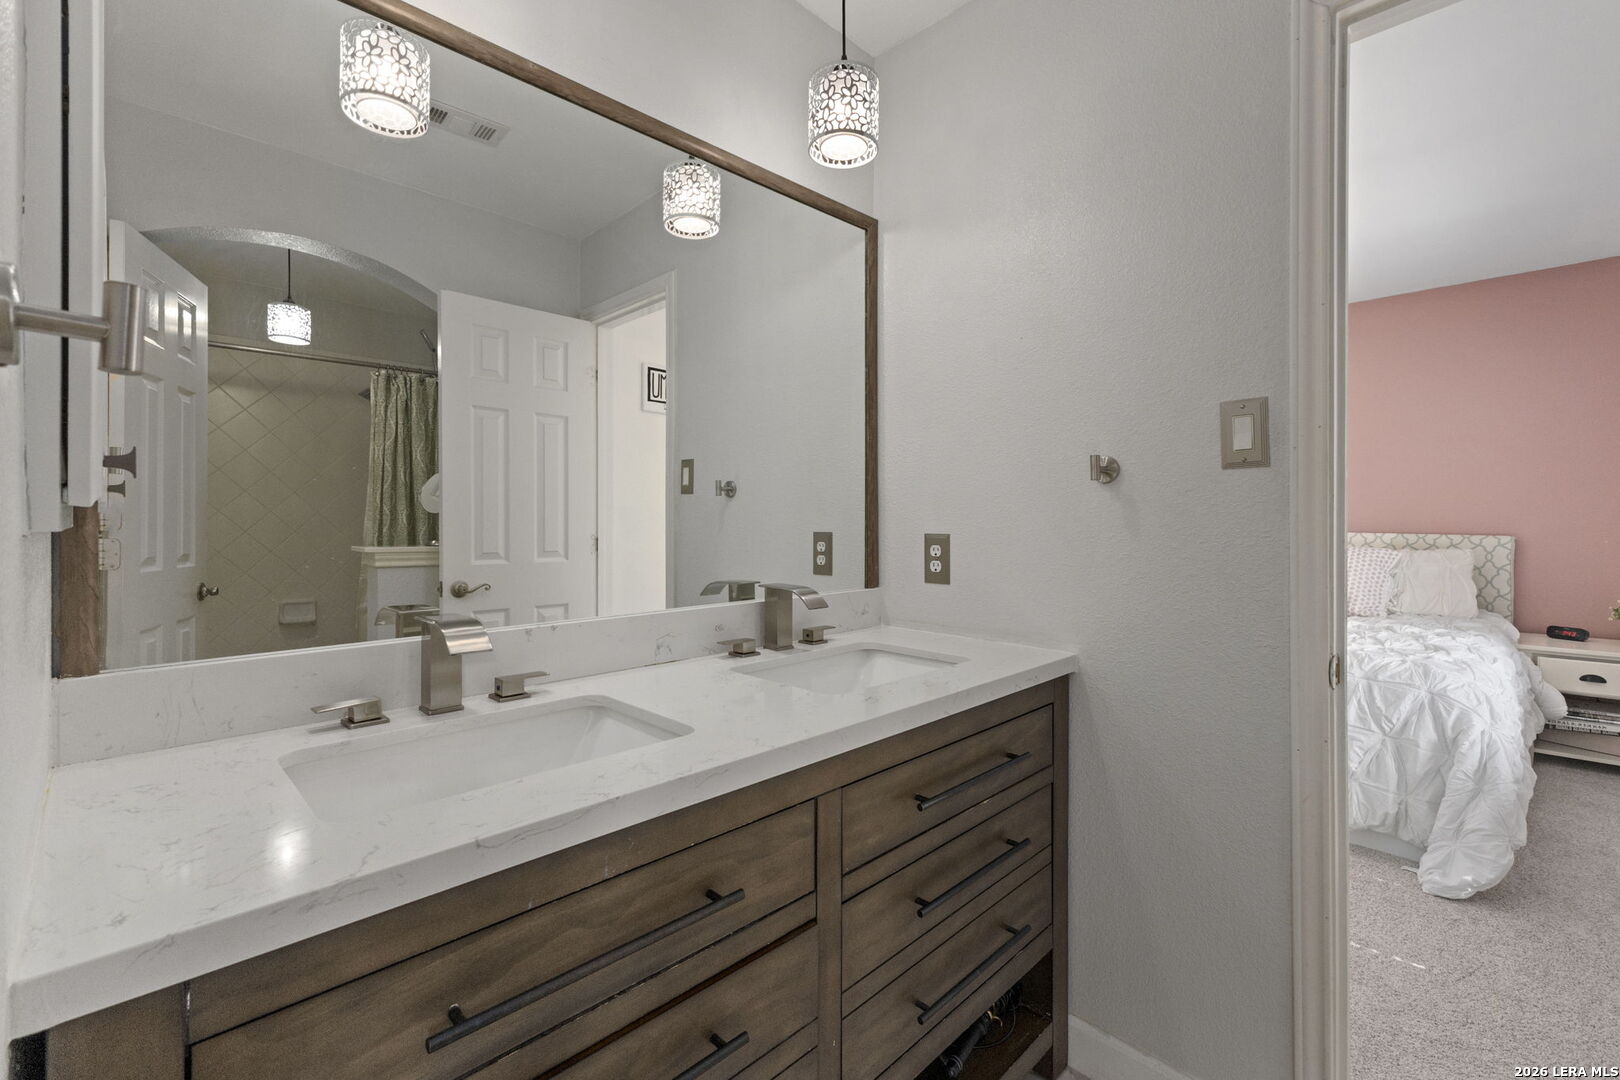
Bathroom double vanity with a white countertop and patterned pendant lights, adjoining a bedroom with a pink wall.
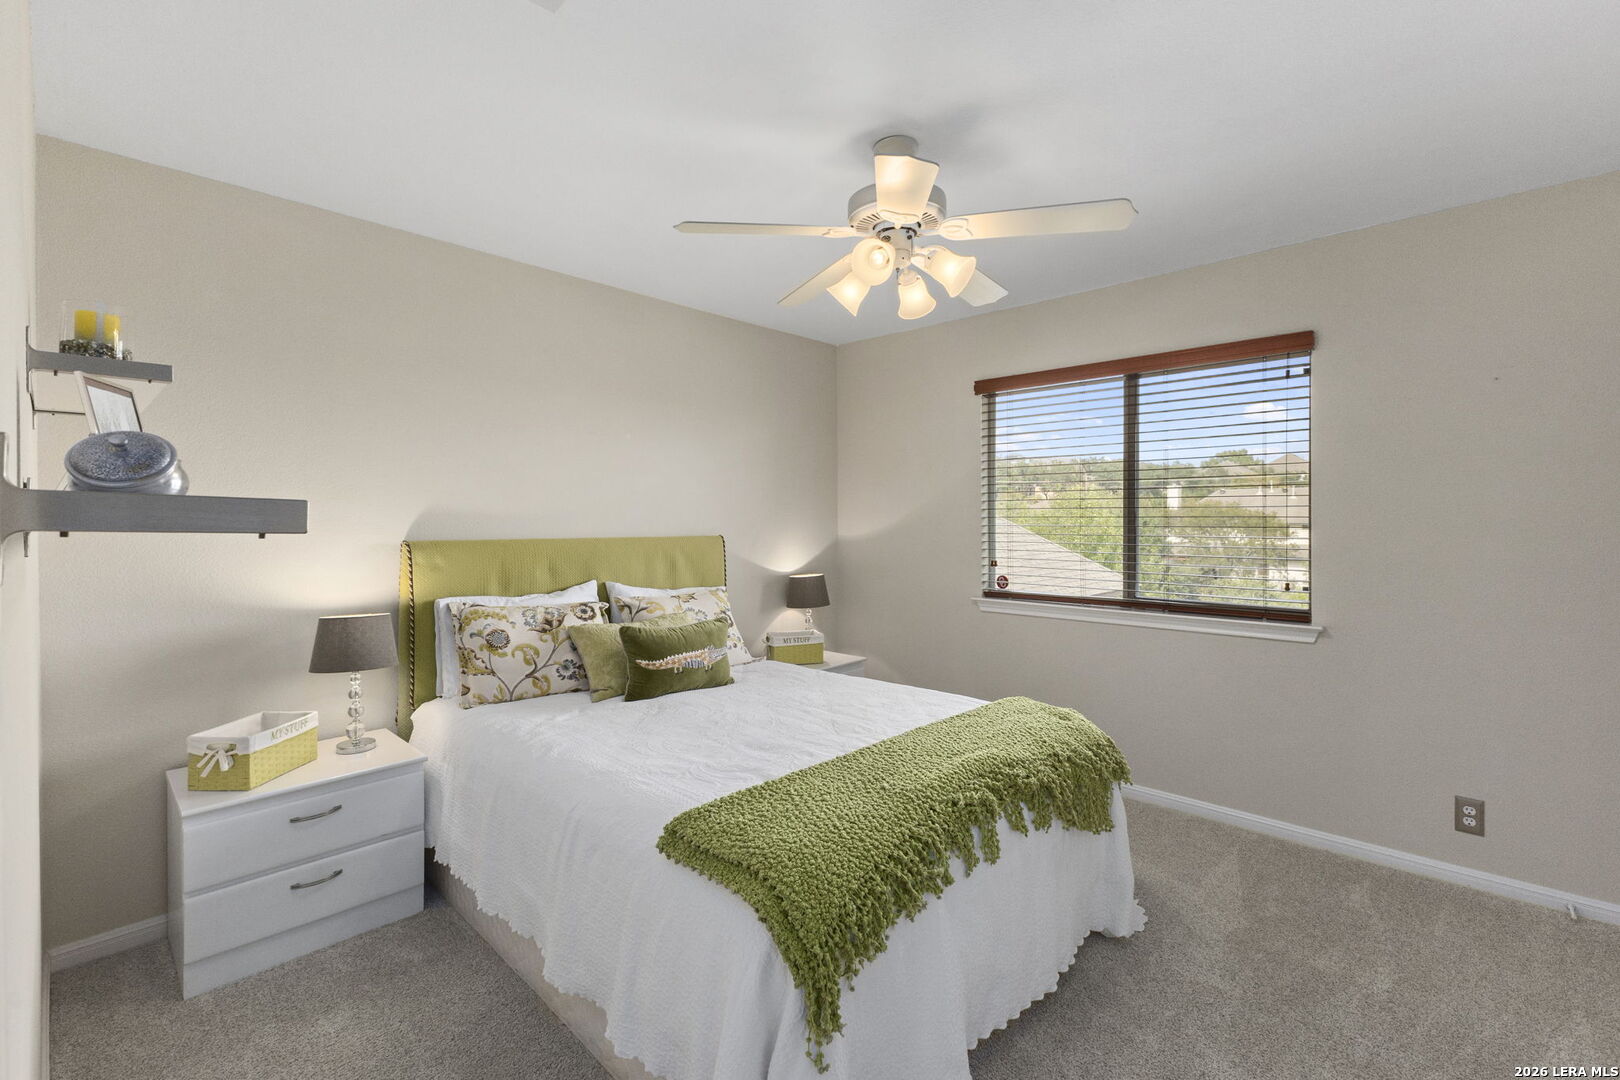
Furnished bedroom with a green headboard and throw, white bedding, and a window with wooden blinds.
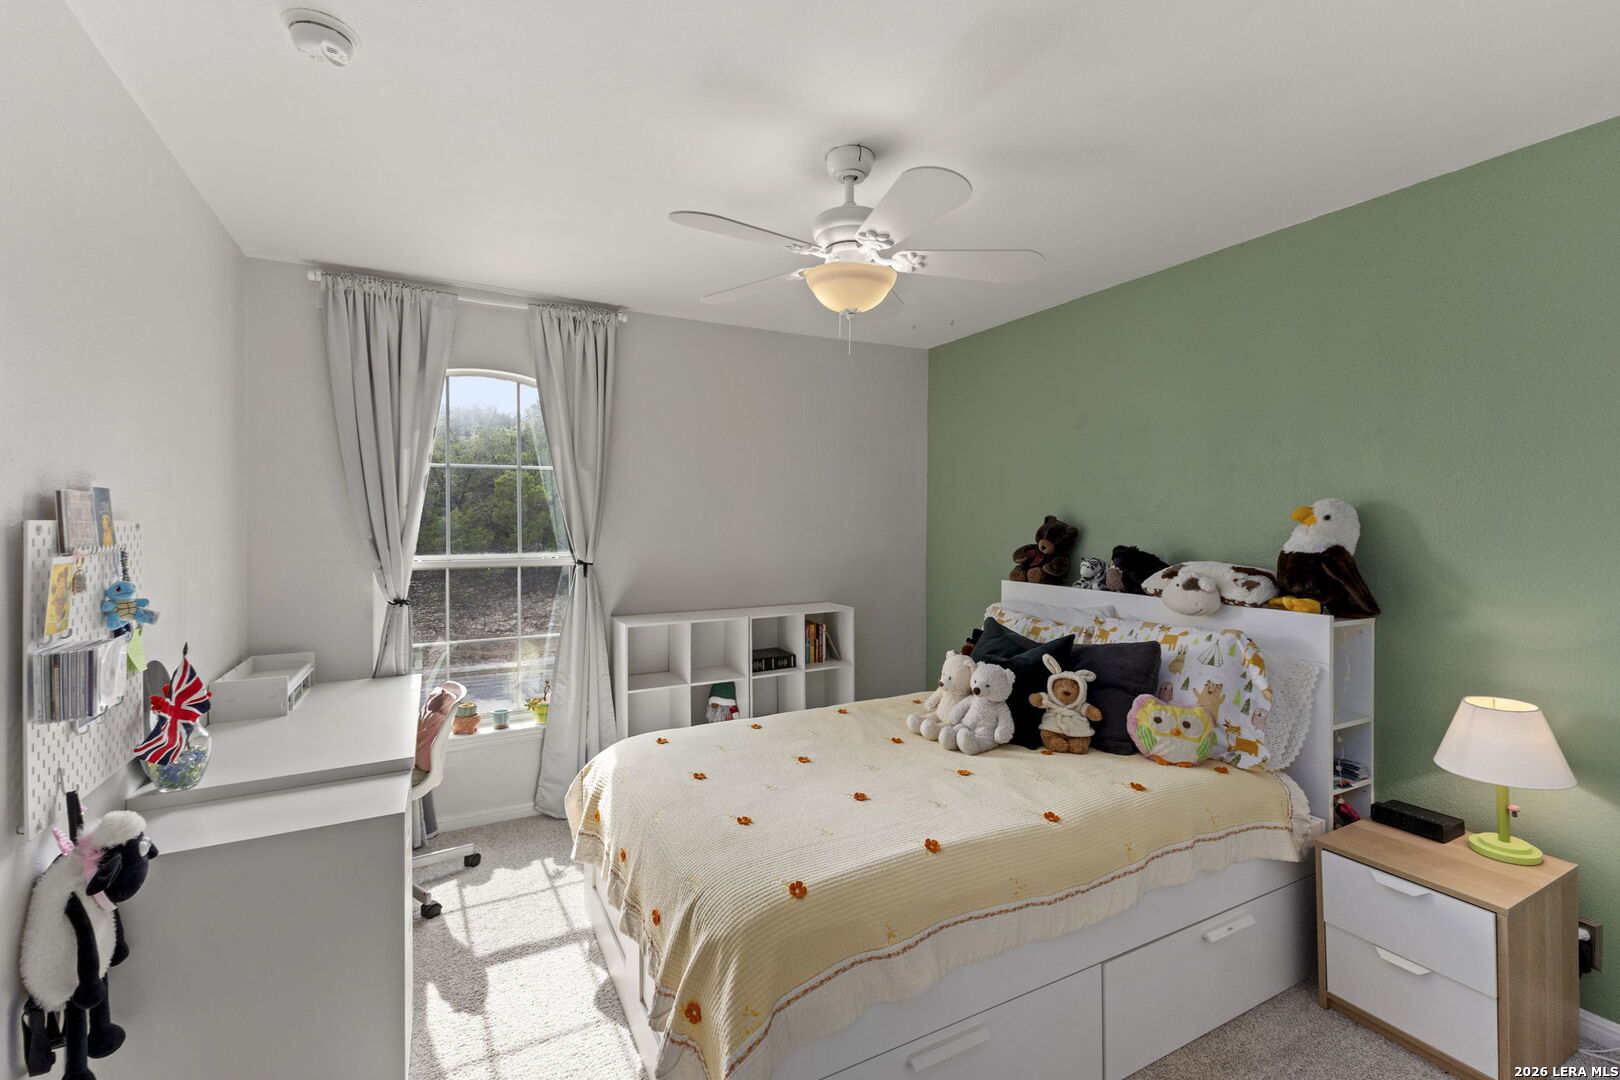
Bedroom with a white bed, plush toys, green accent wall, and desk beside a tall window.
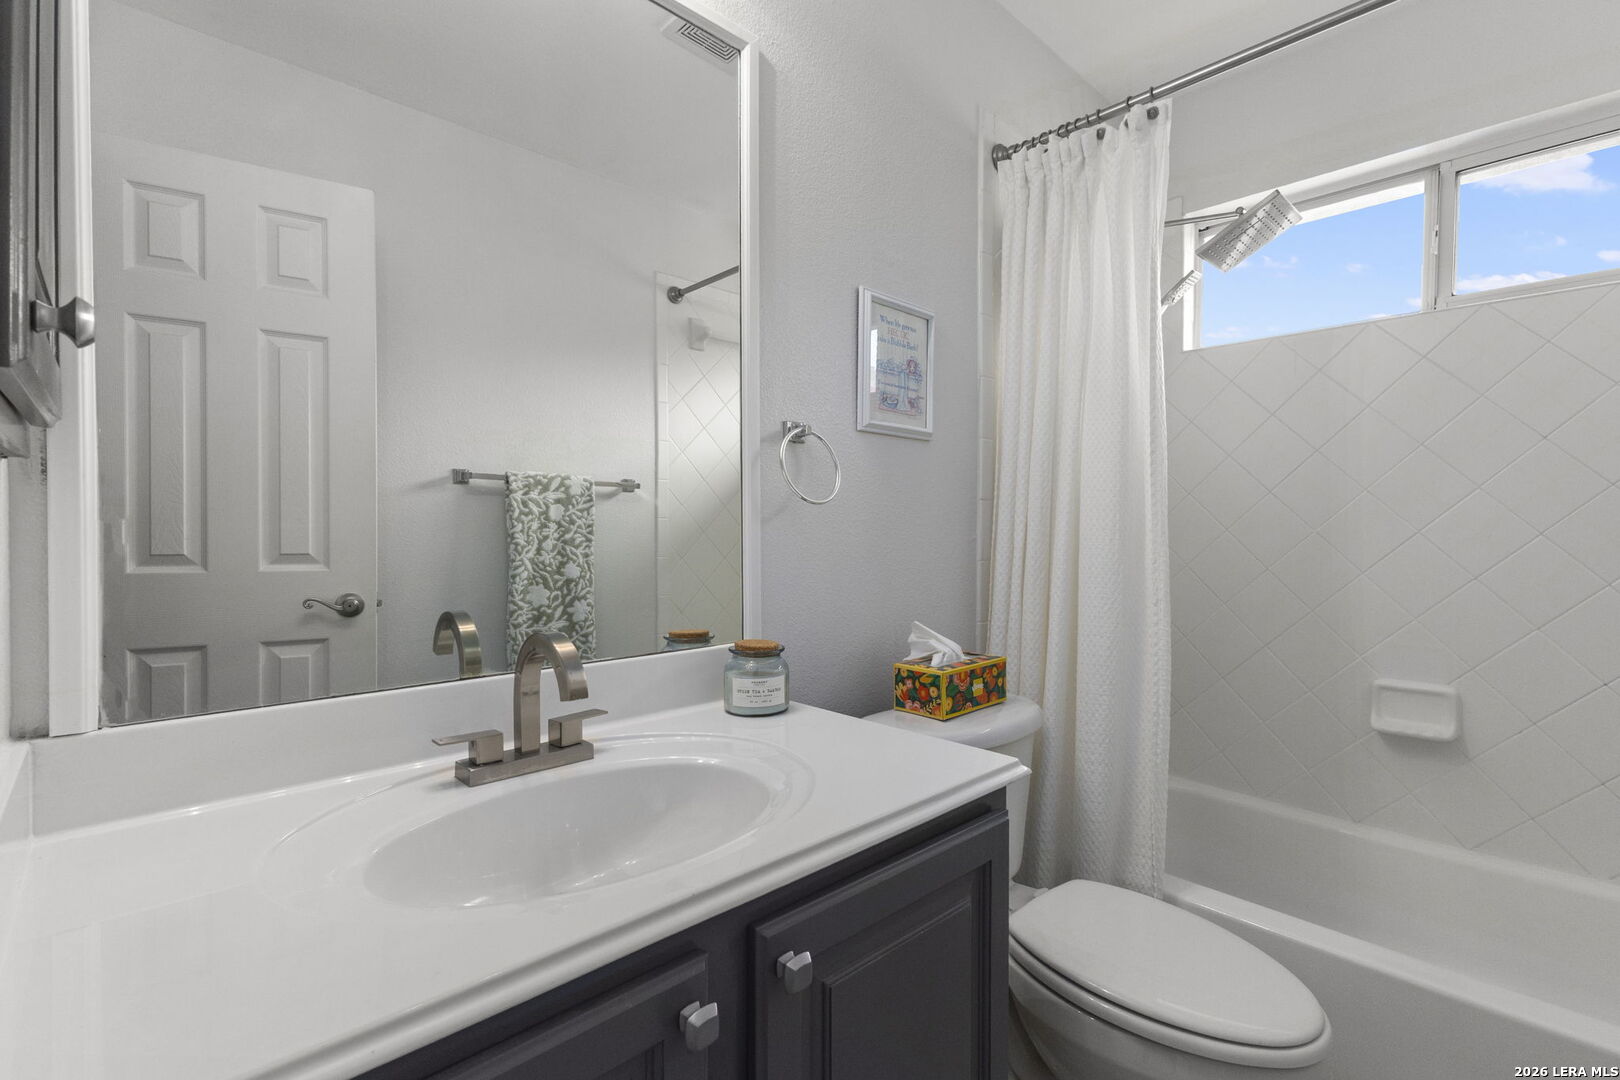
Bathroom with a white vanity, large mirror, and tub beneath a high window.
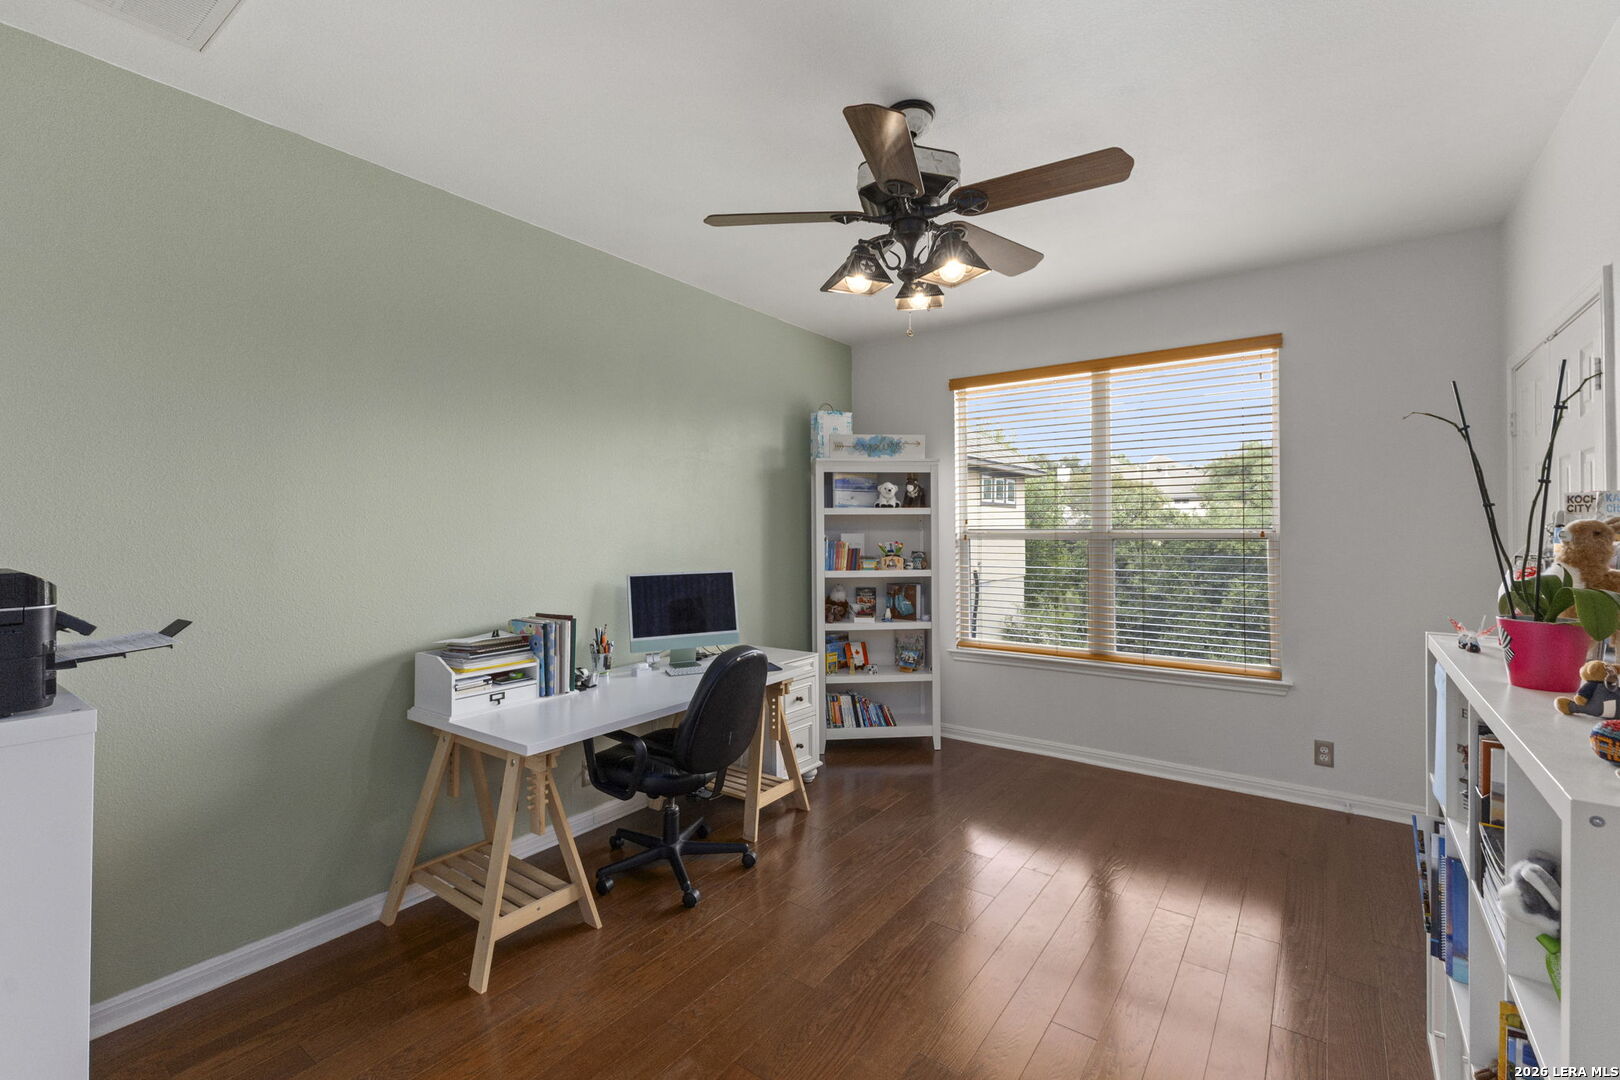
Furnished home office with a white desk, tall bookcase, and large window with wooden blinds.
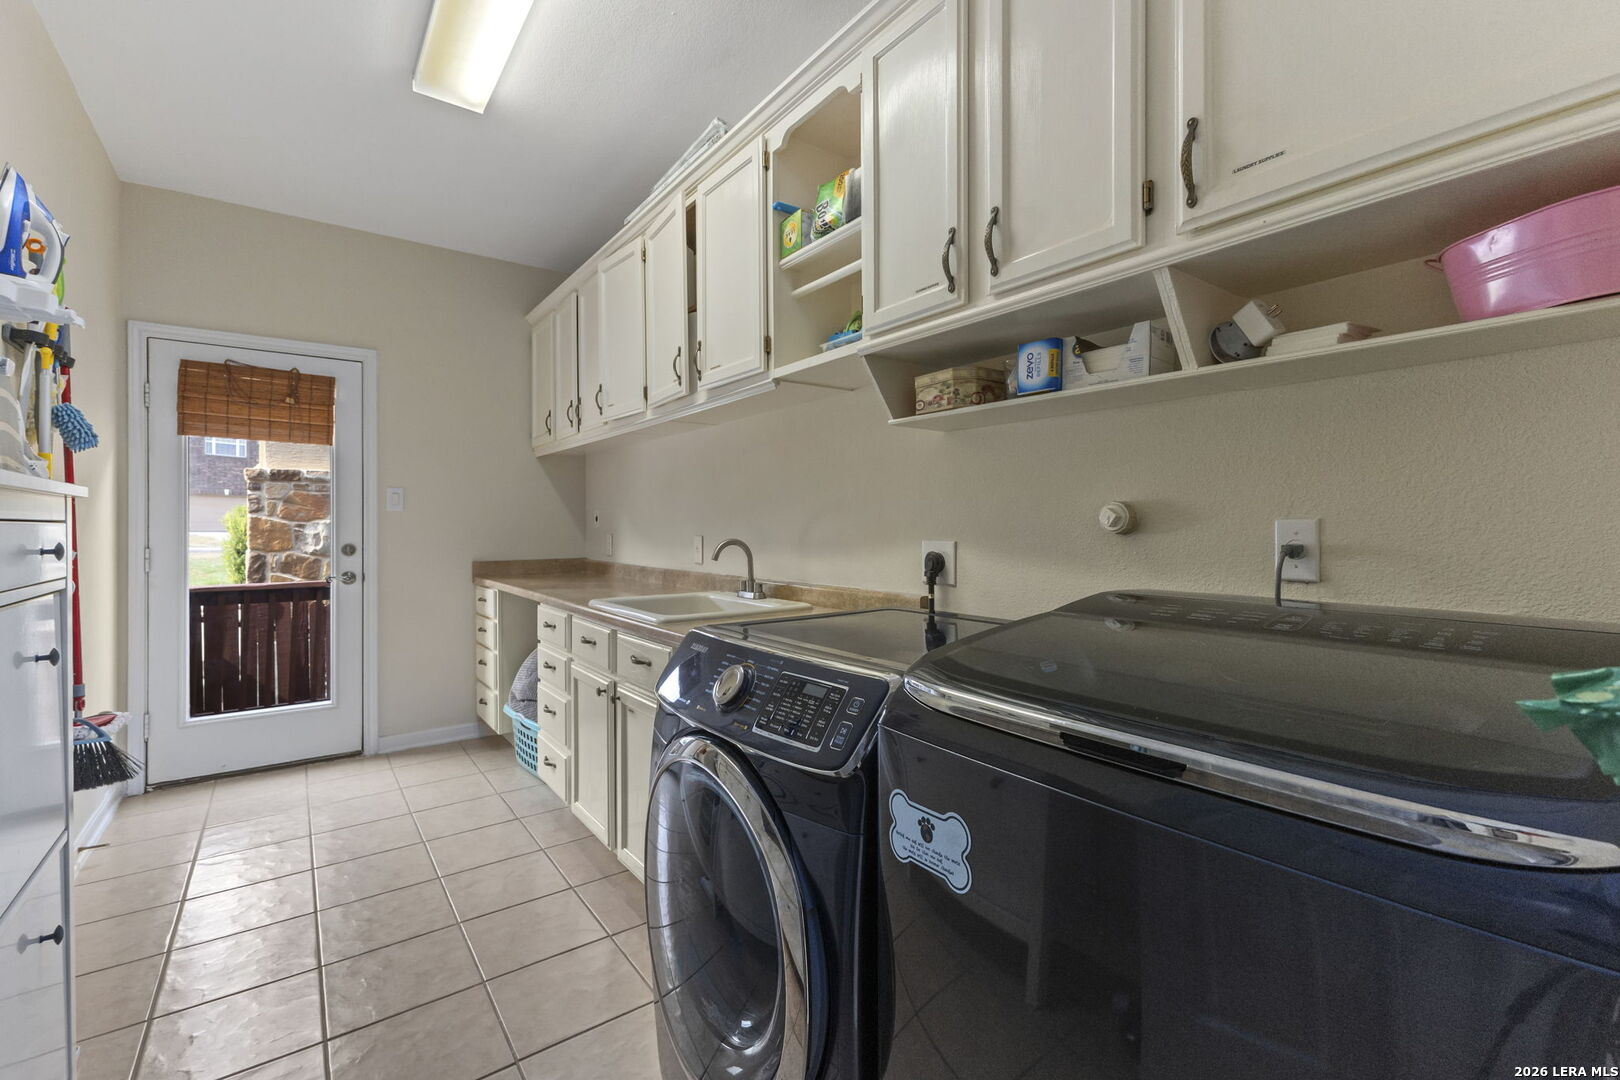
Laundry room with front-loading washer and dryer, white cabinets, utility sink, and exterior door.
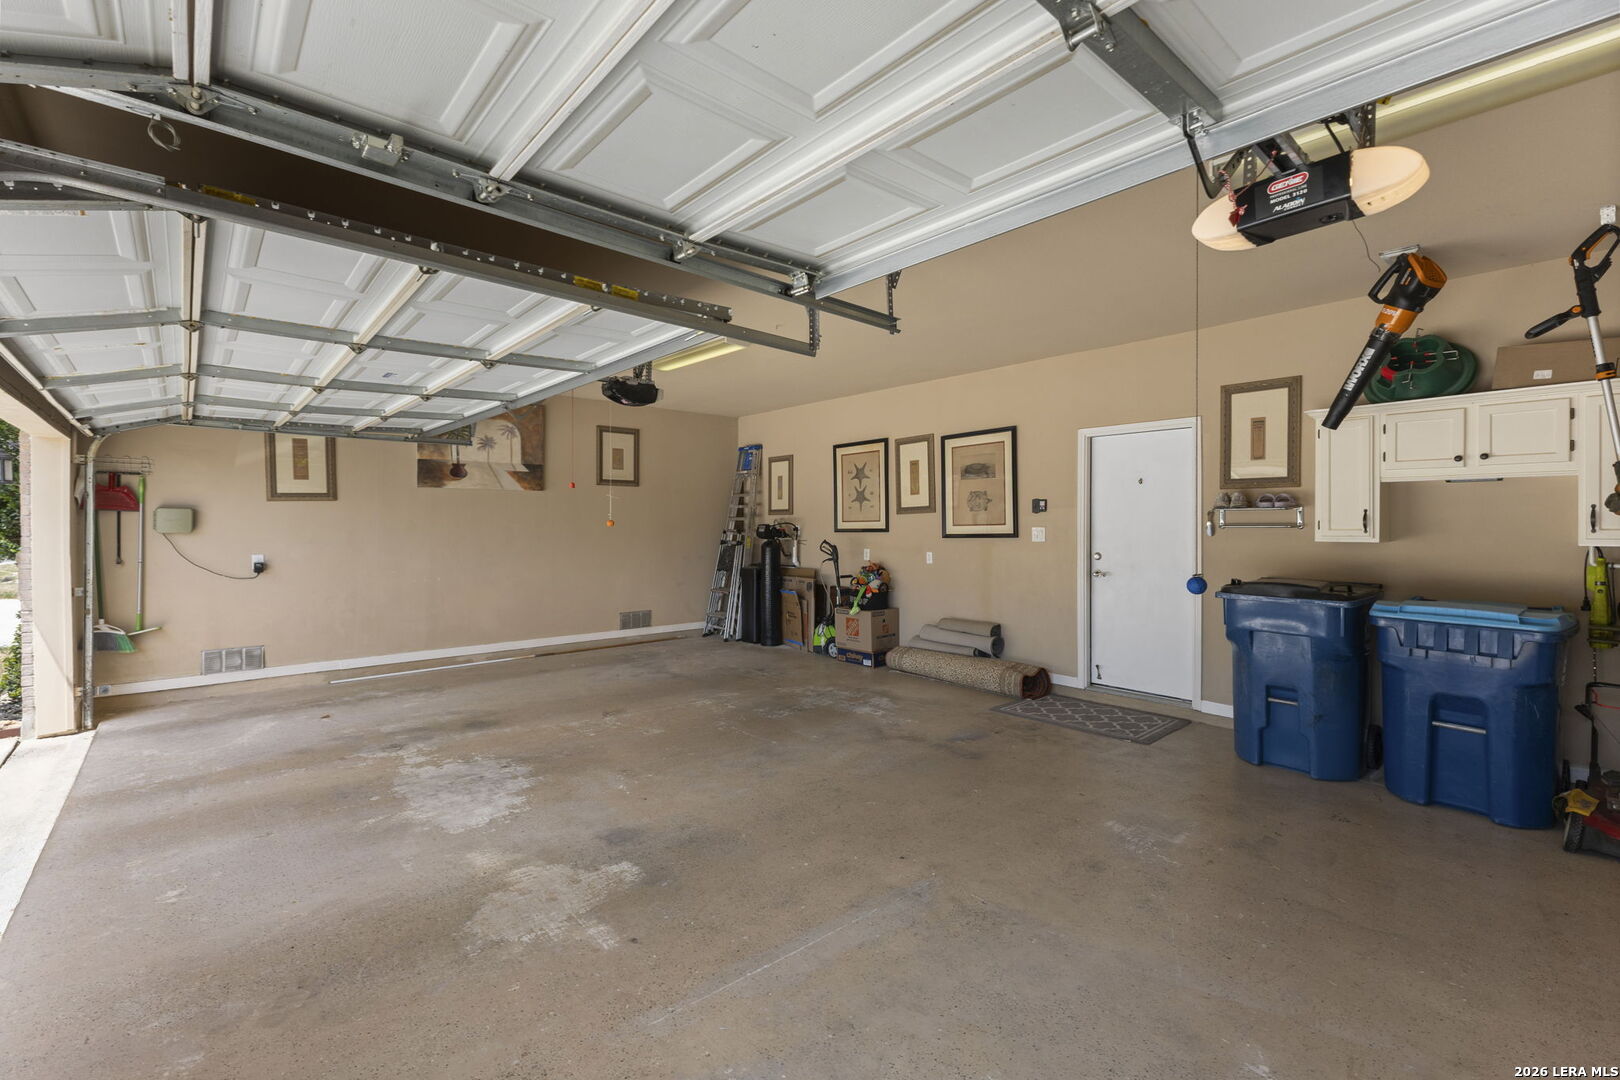
Two-car garage with a raised door, concrete floor, white cabinets, blue bins, and stored tools.
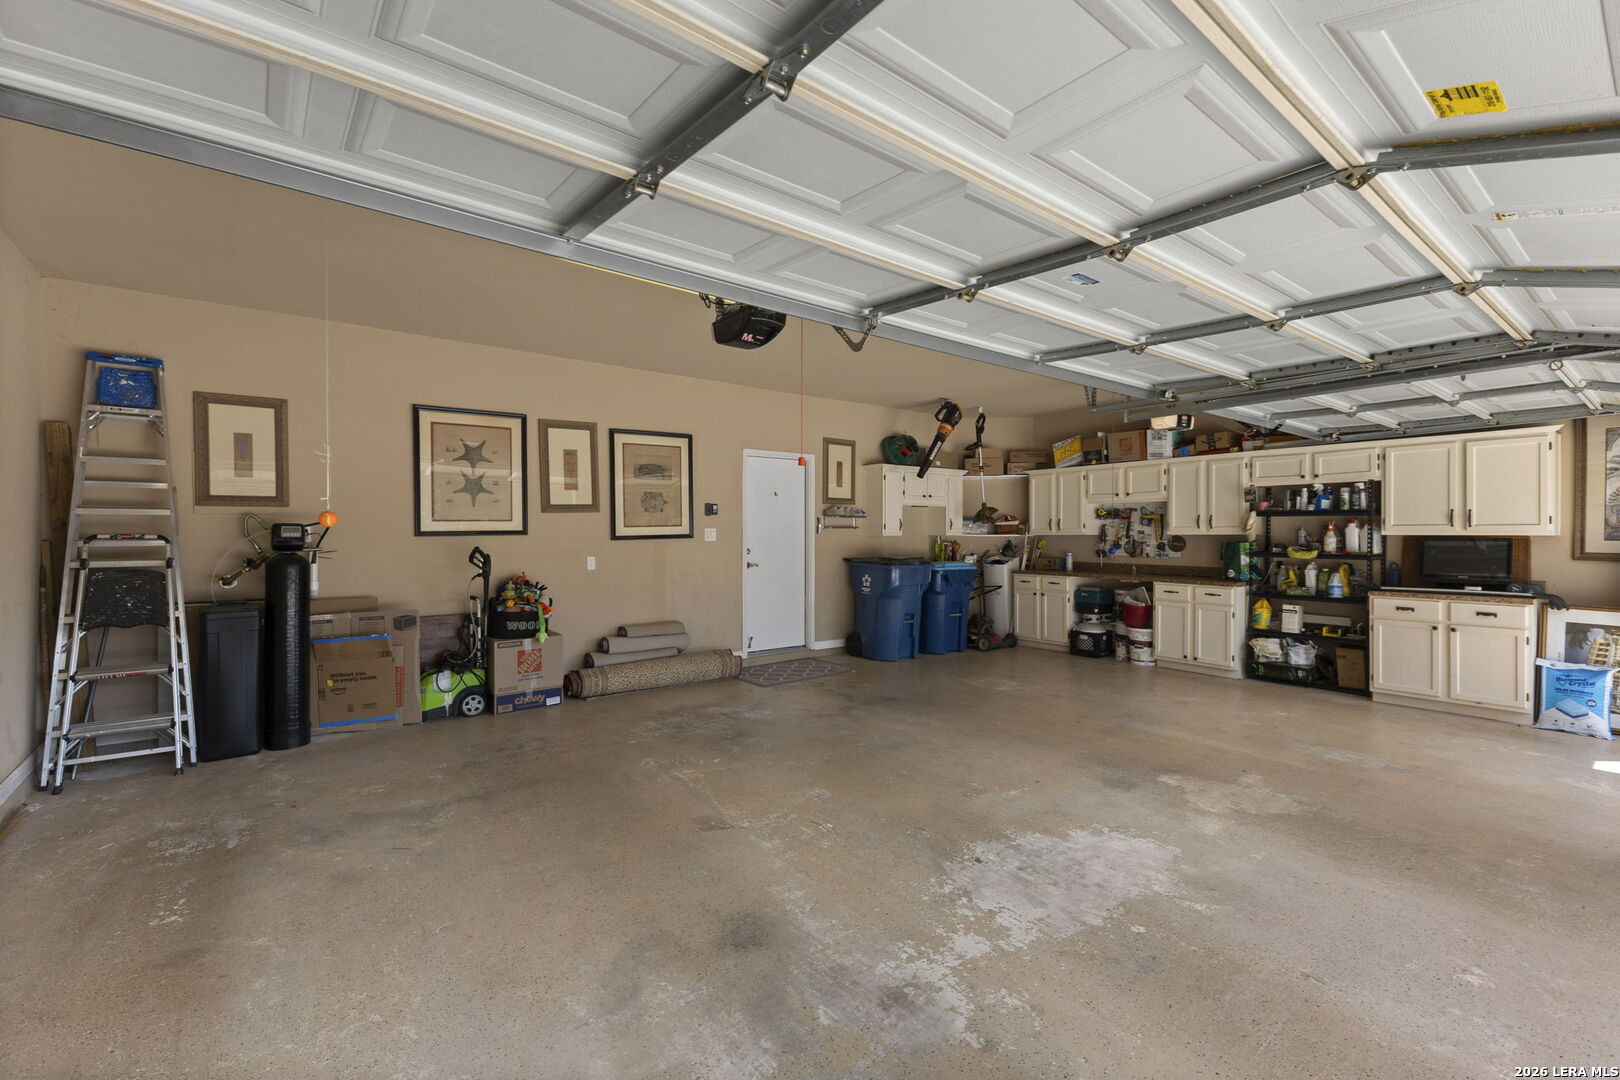
Garage with open overhead door, concrete floor, and extensive storage cabinets along the back wall.
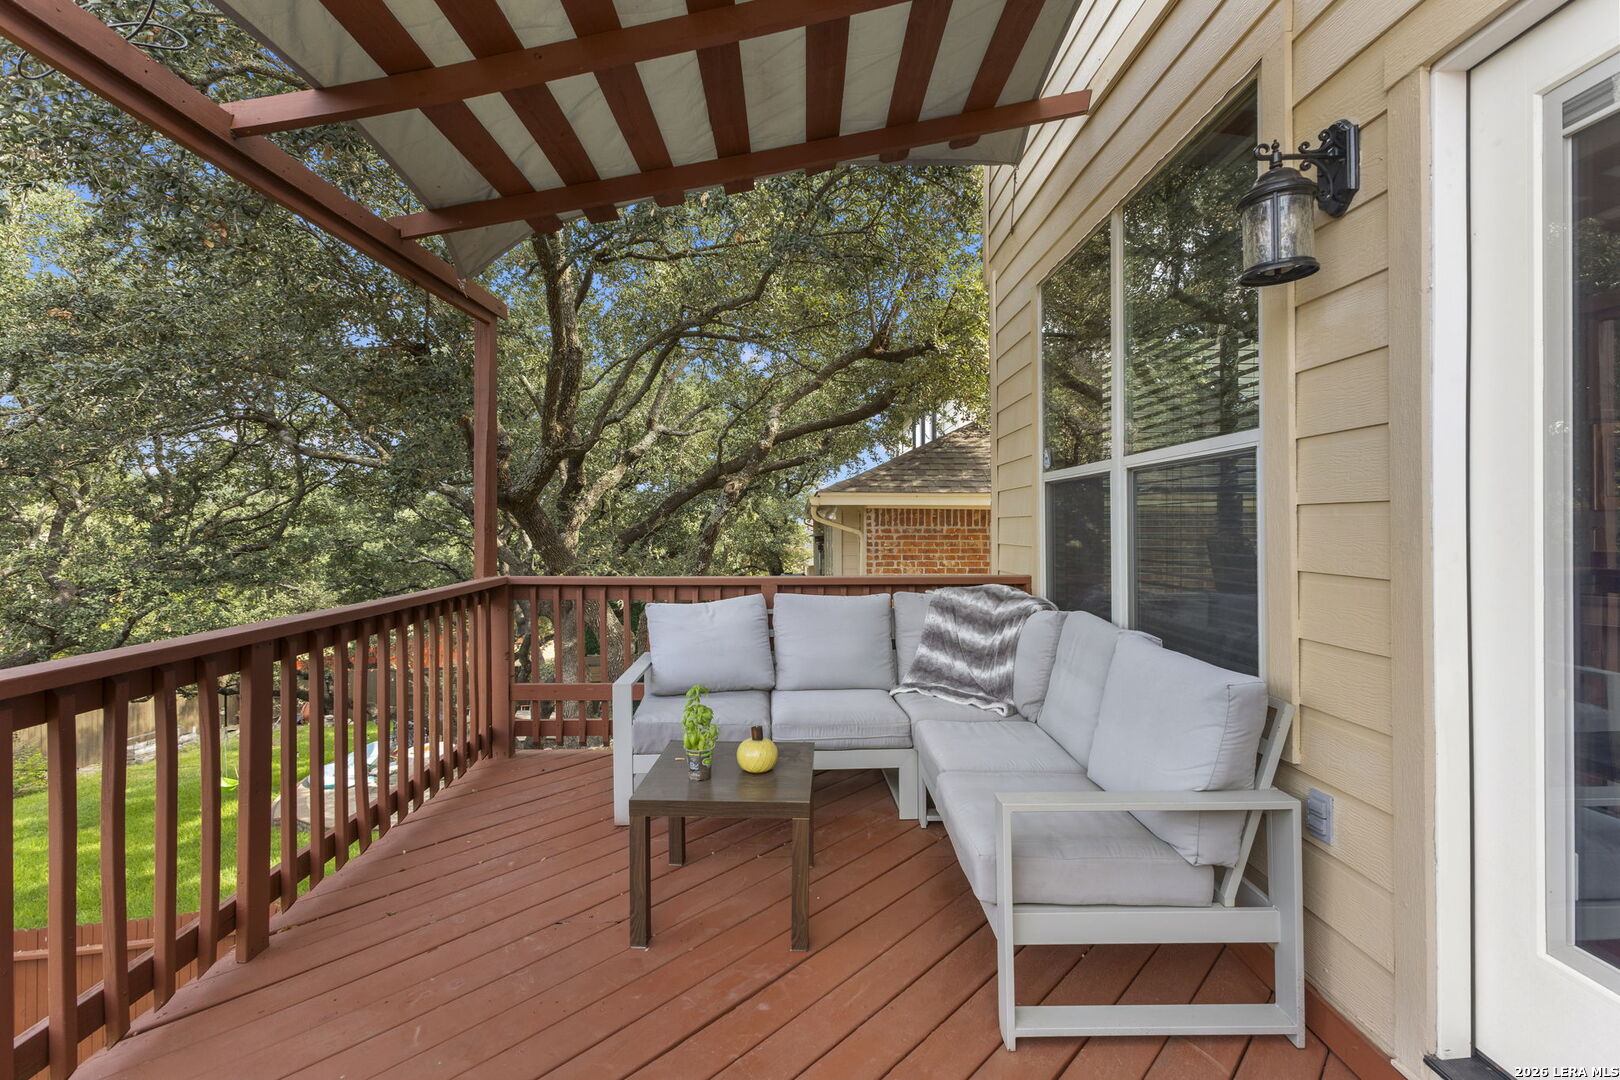
Covered wood deck with gray sectional seating beneath a pergola, overlooking leafy trees.
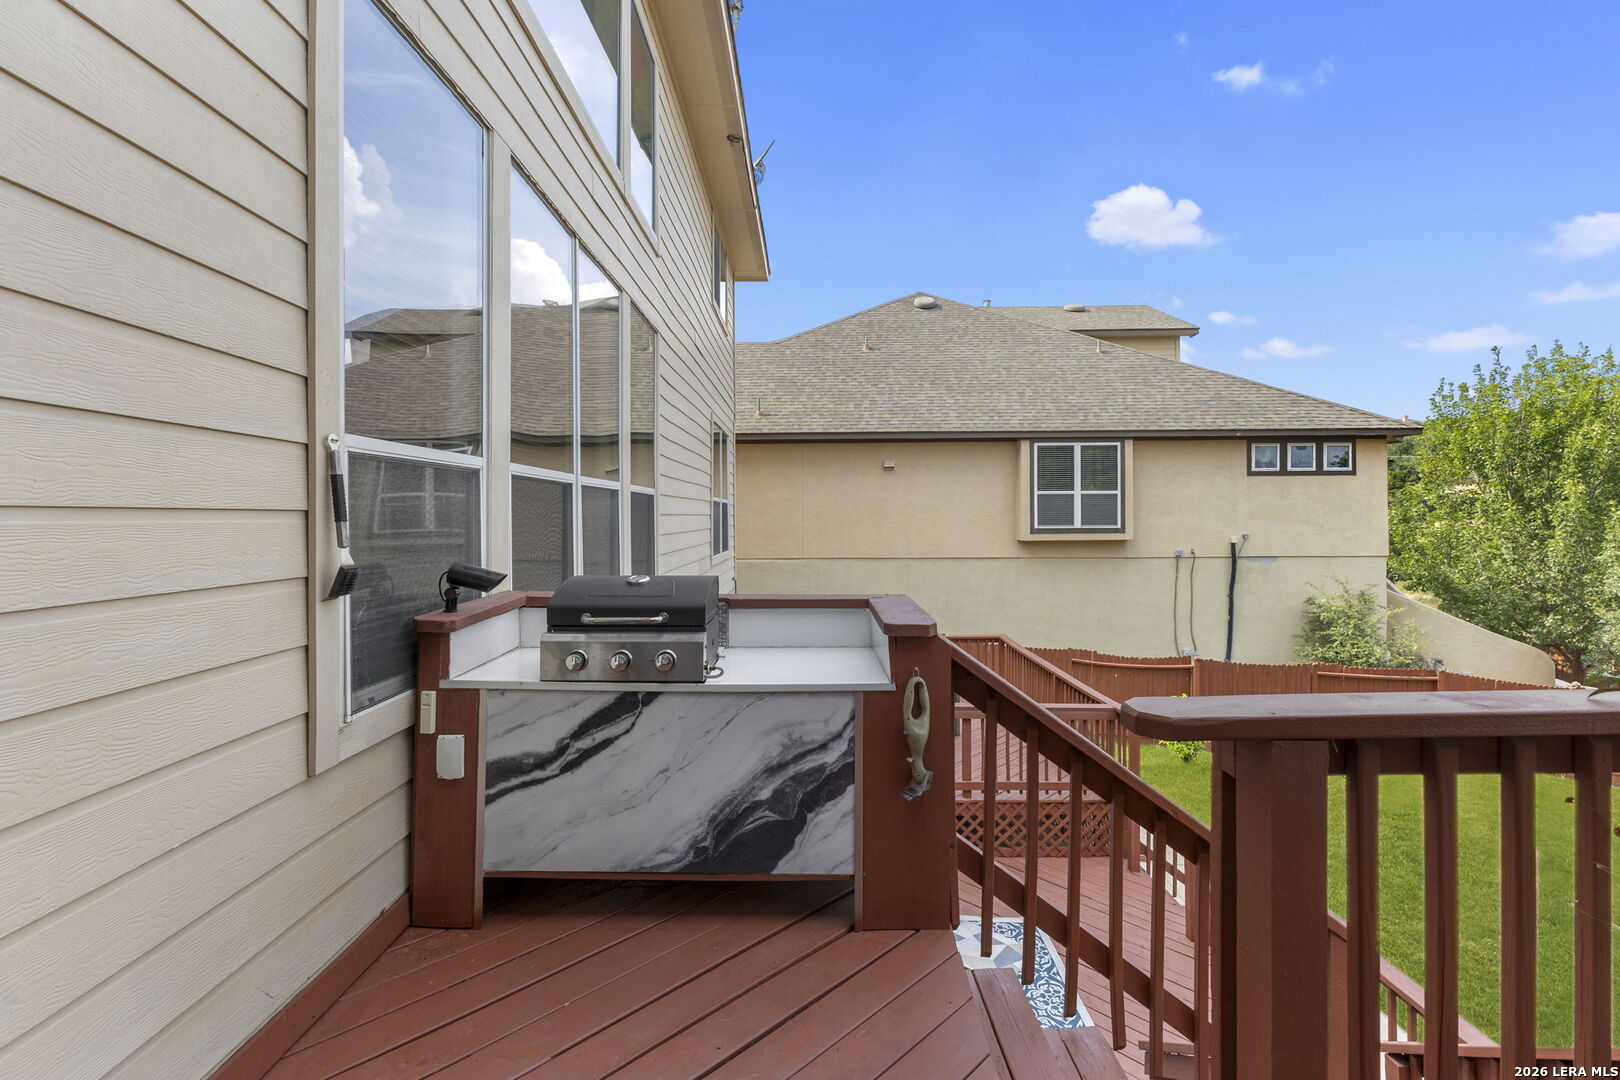
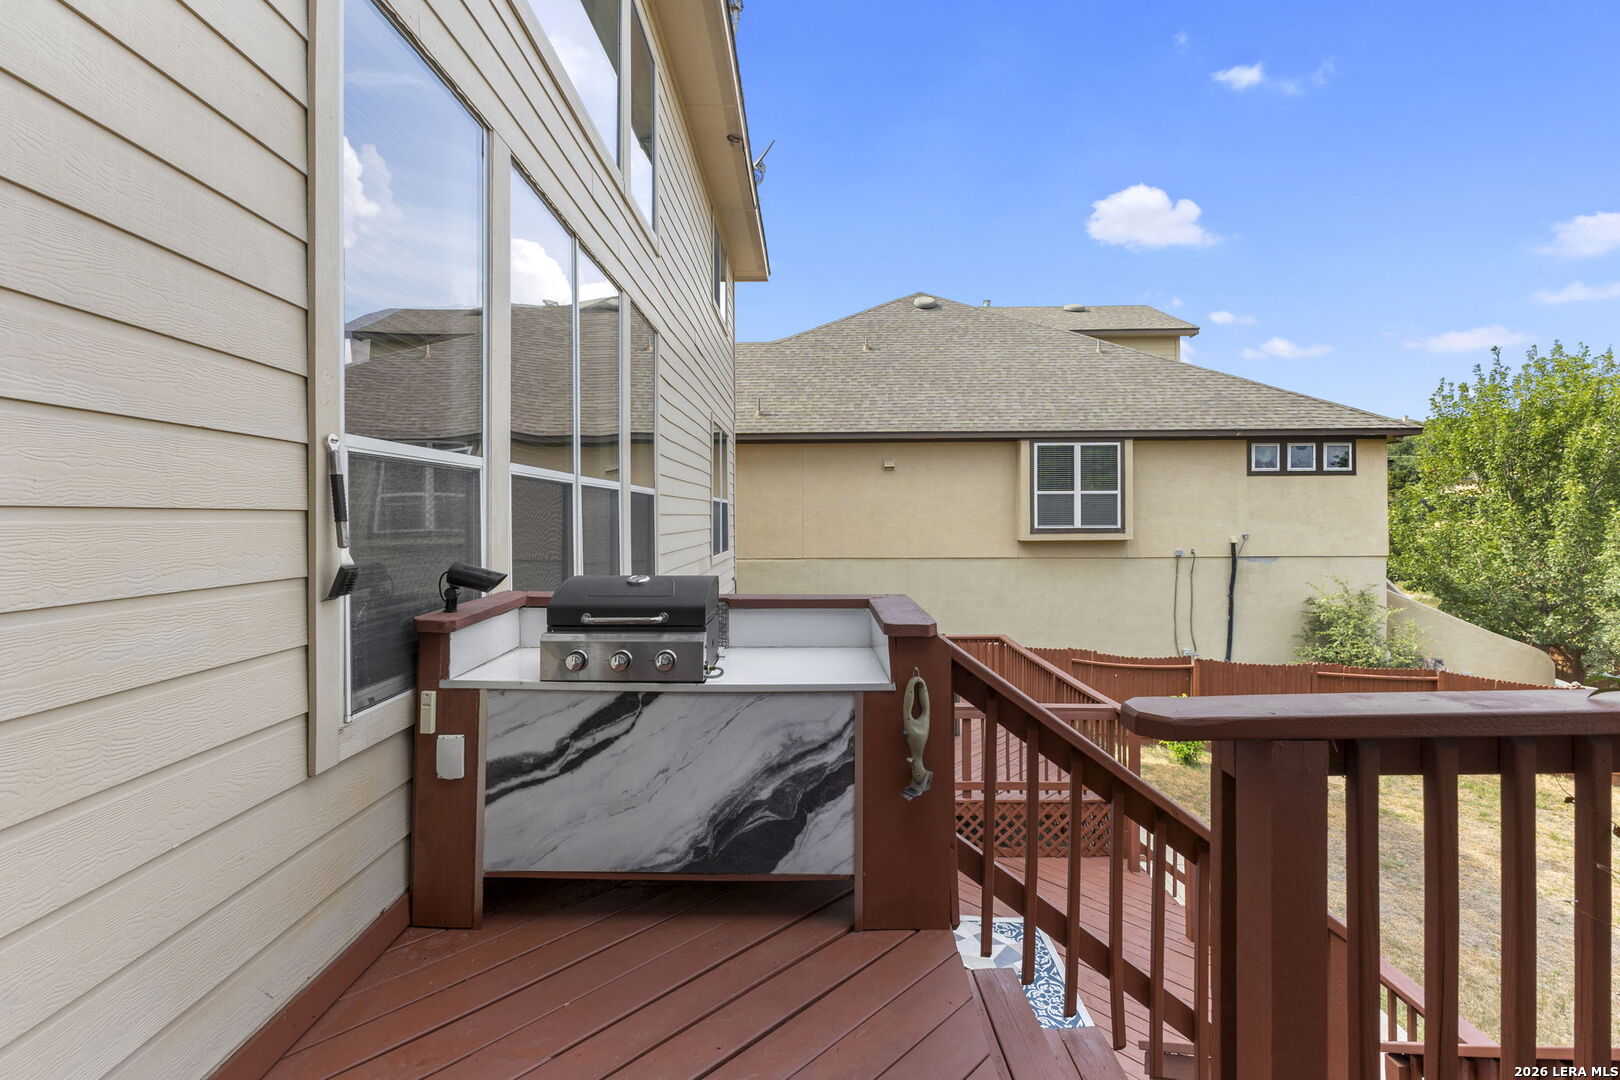
Wood deck with a built-in gas grill and counter overlooking the backyard.
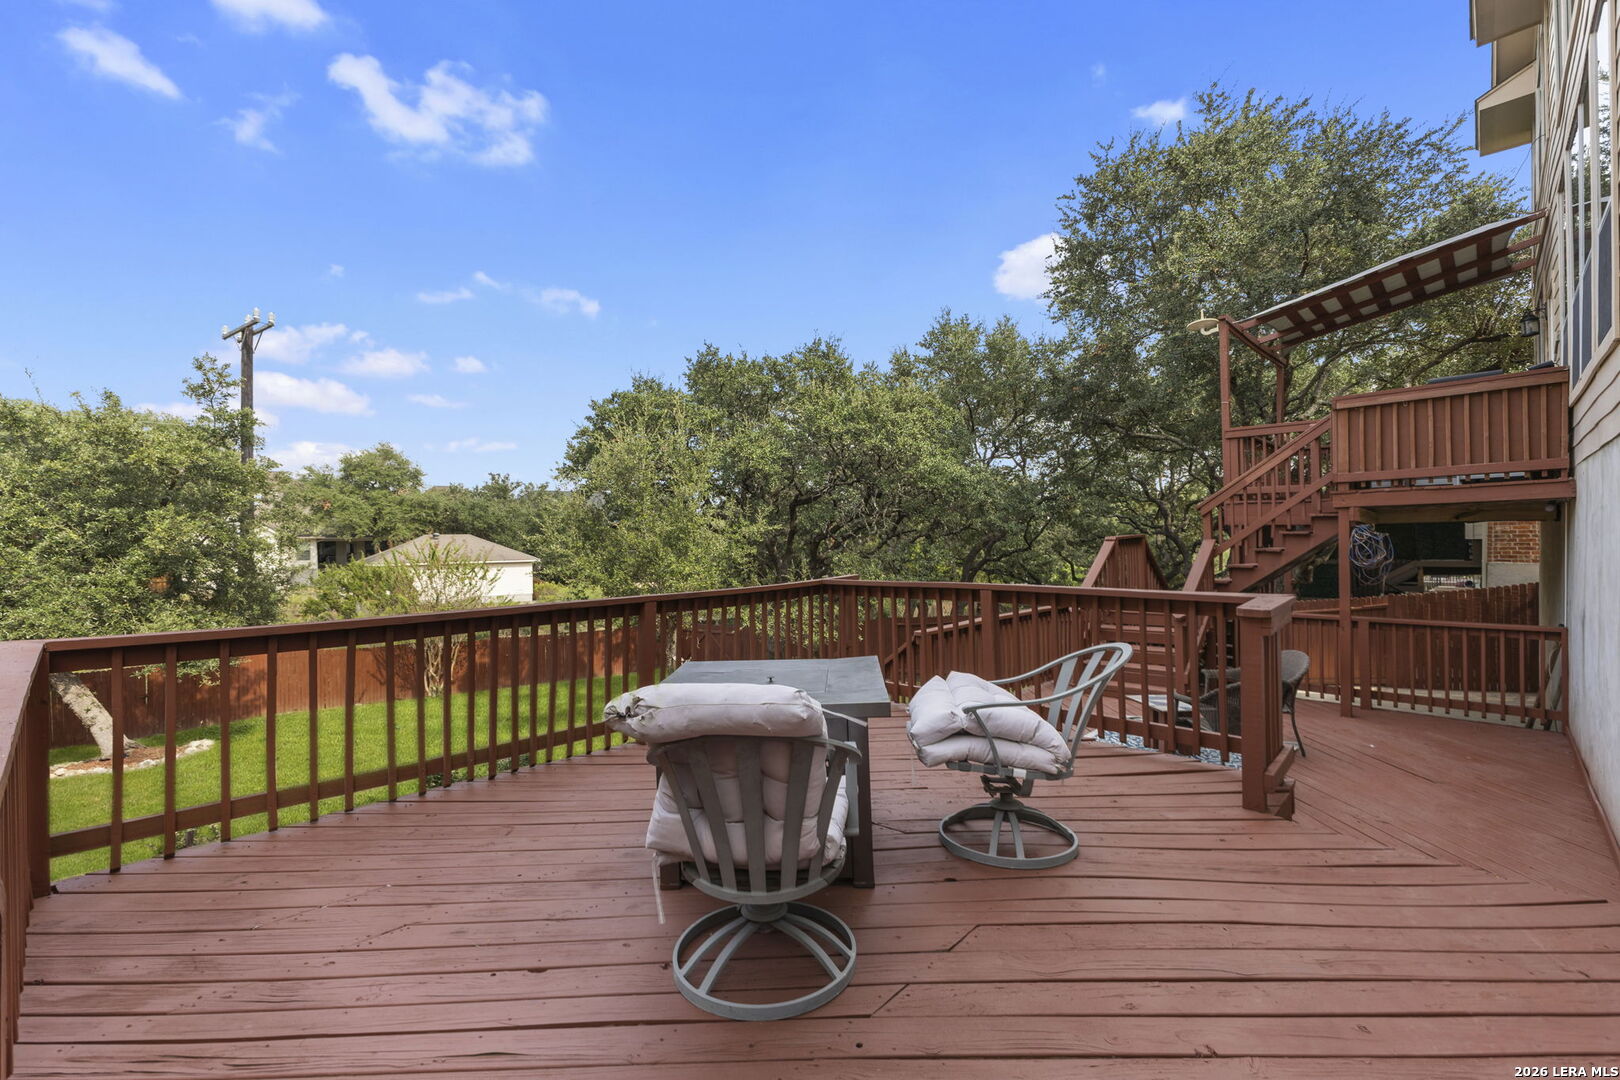
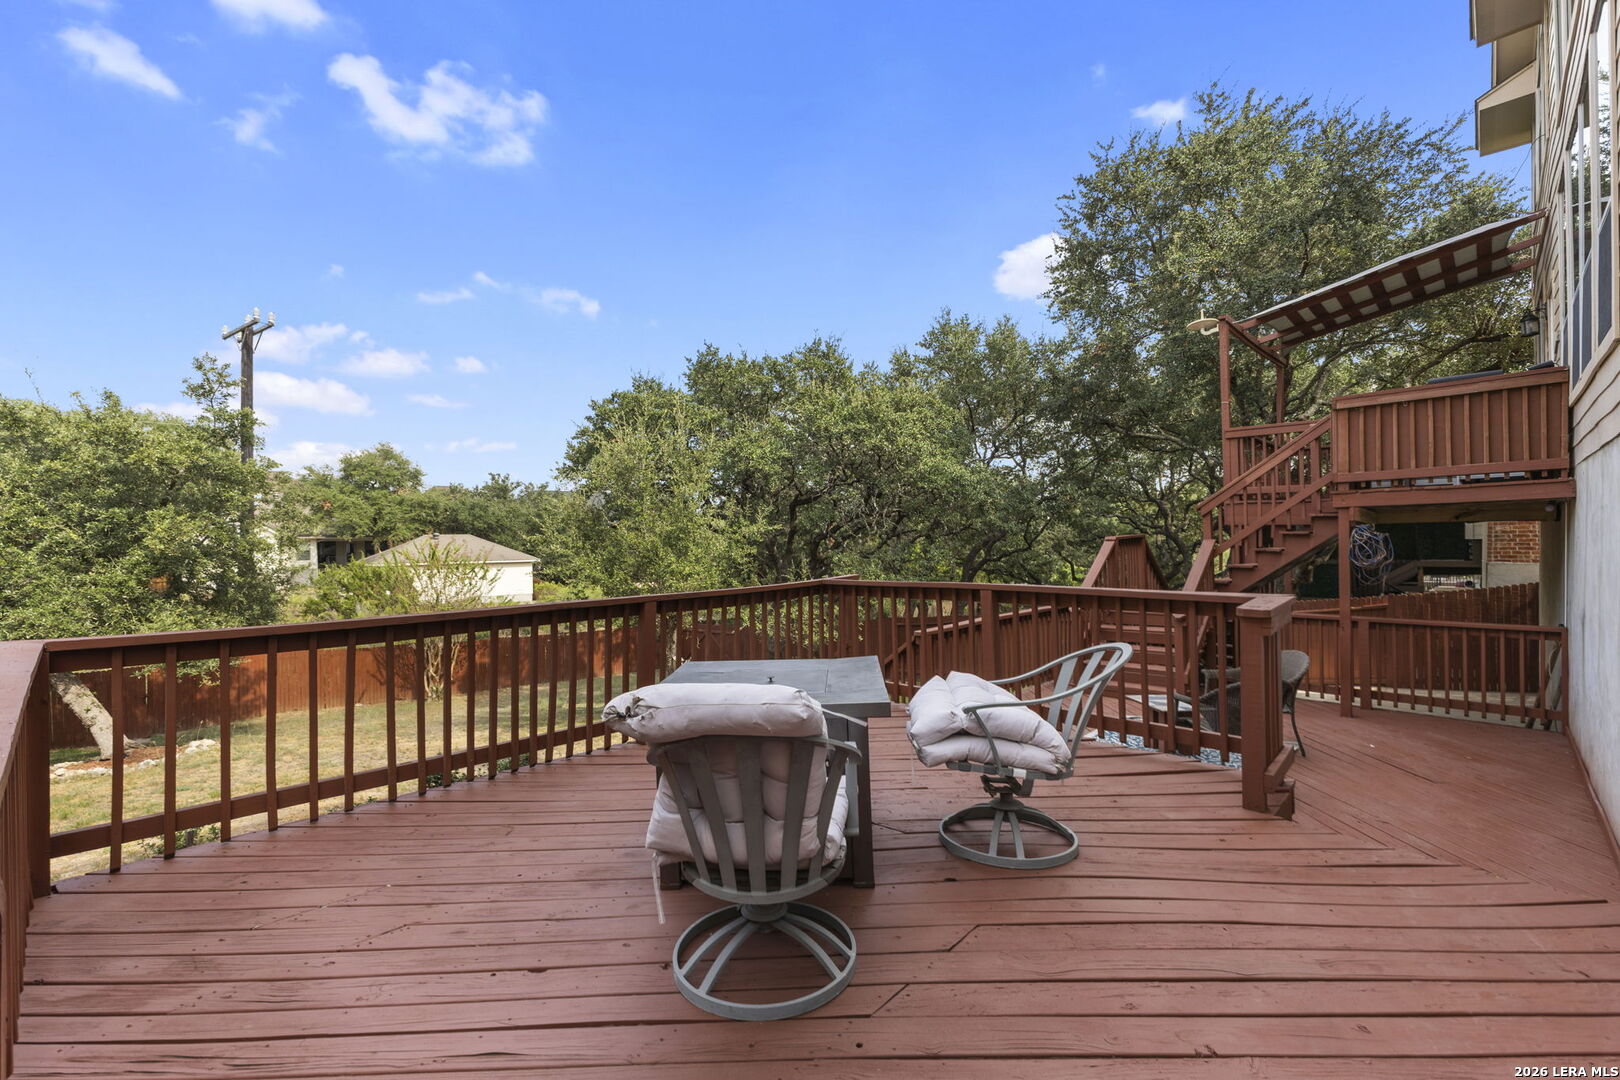
Spacious wooden deck with cushioned chairs, stairs, and a view of mature trees.
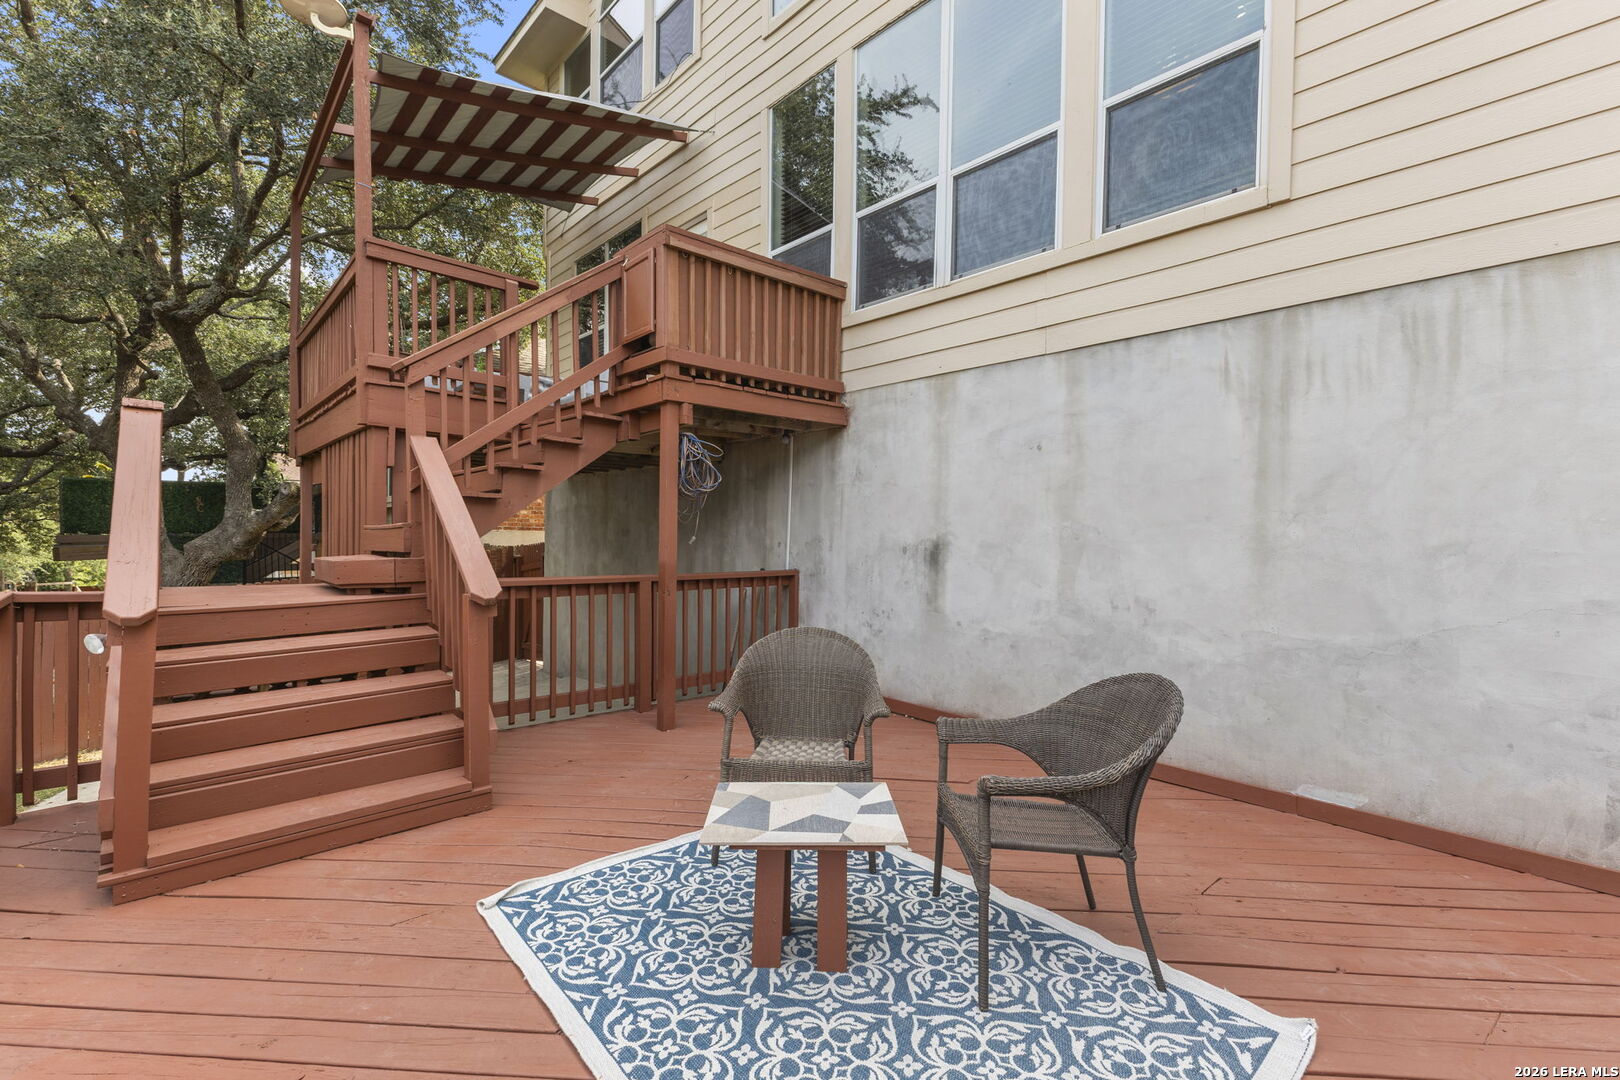
Furnished deck with stairs, pergola, wicker seating, and a patterned rug beside the home.
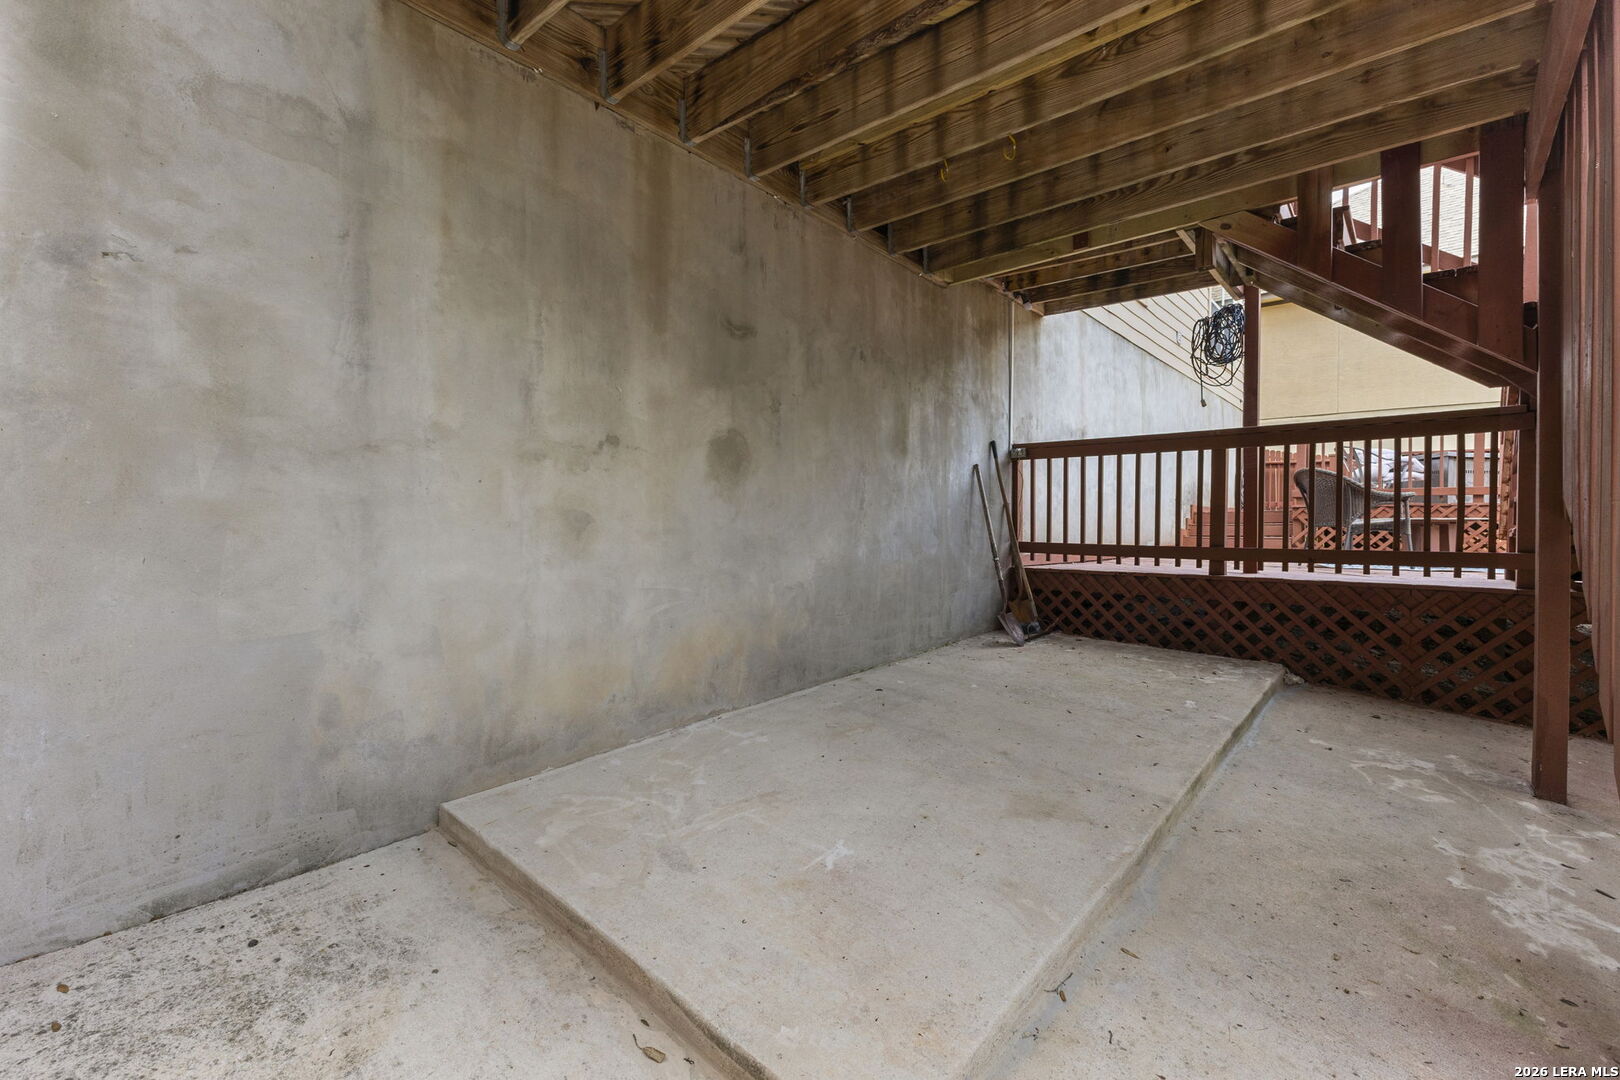
Covered concrete patio beneath a raised wooden deck with exposed joists and wood lattice railing.
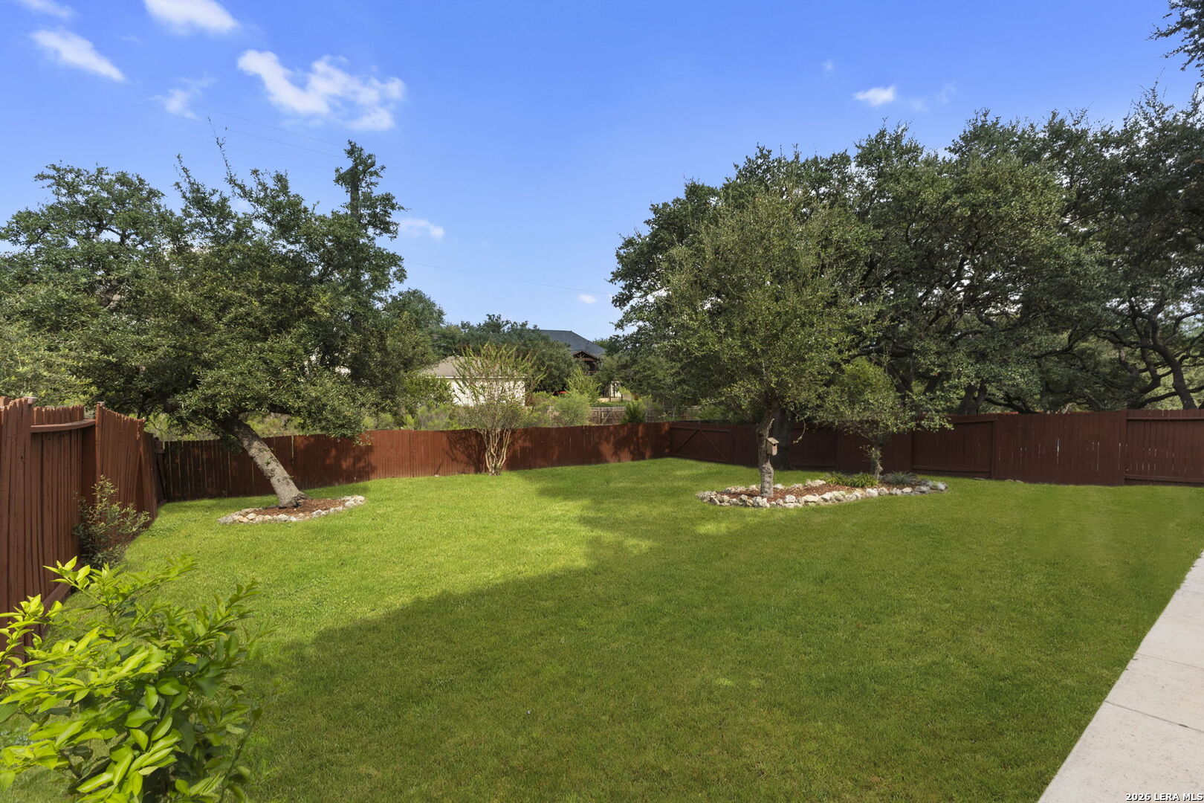
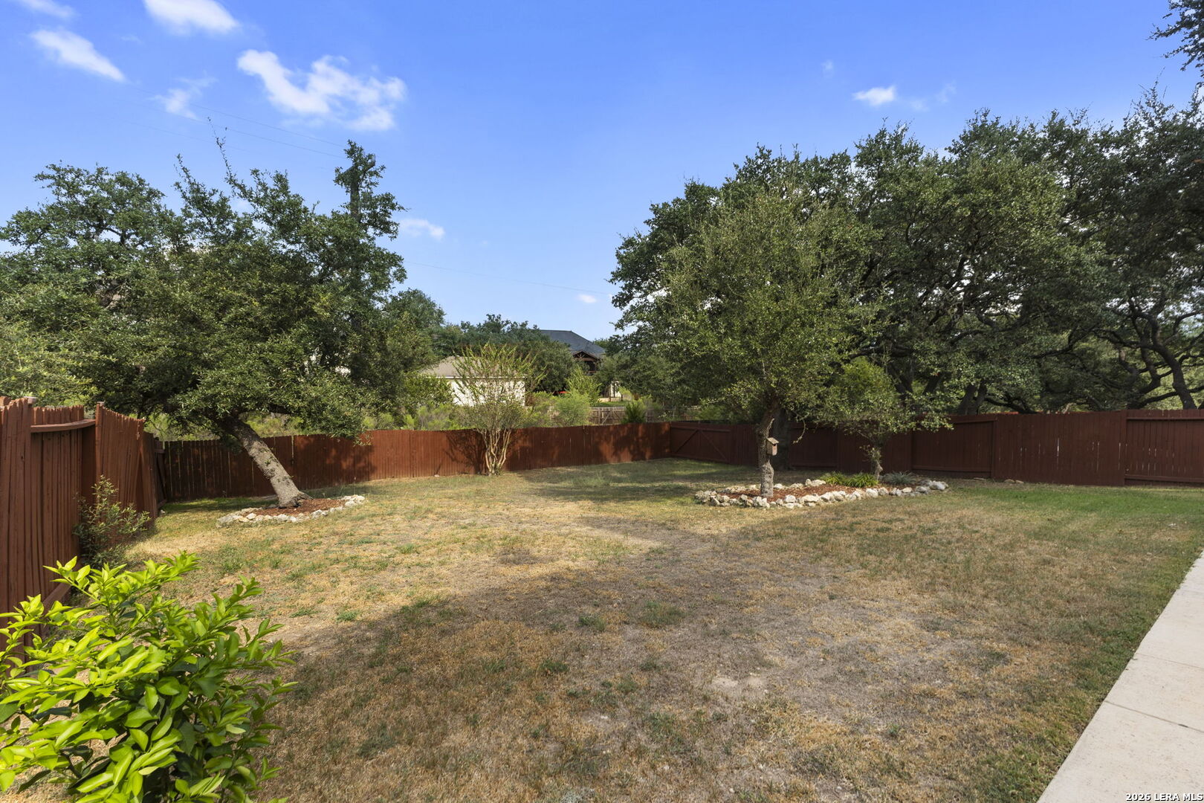
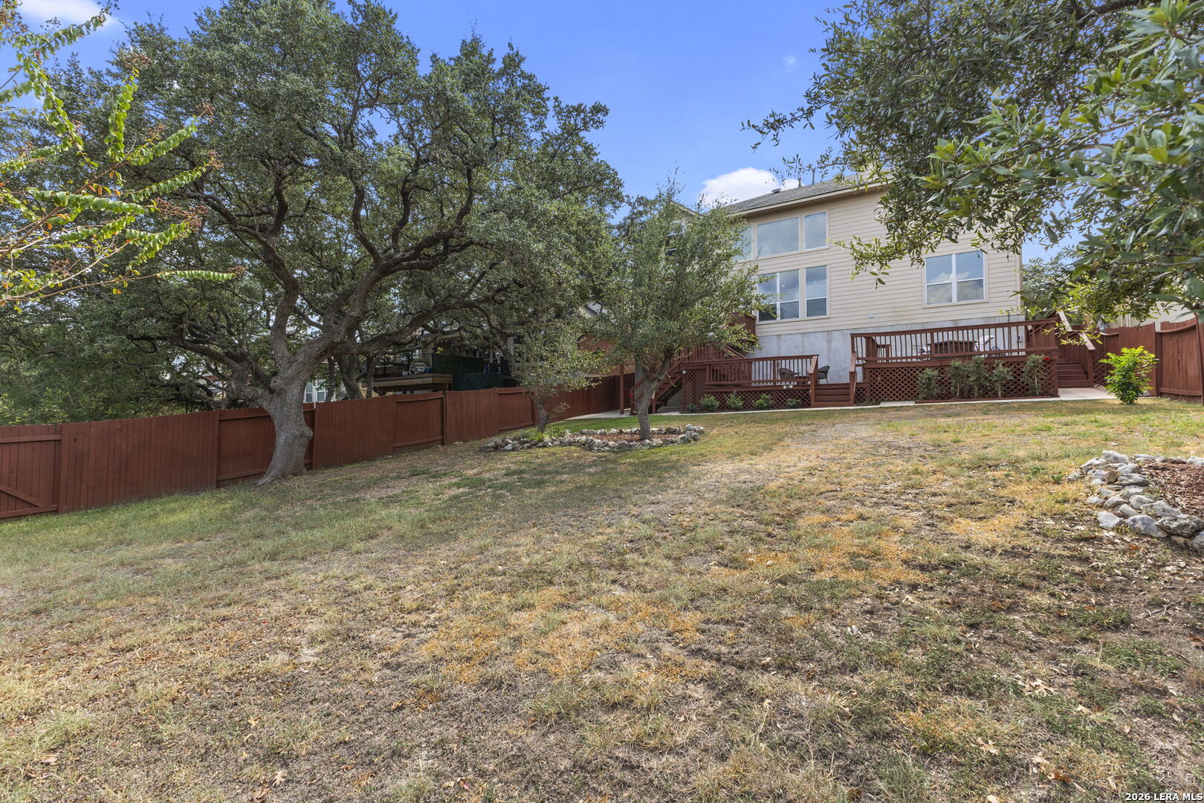
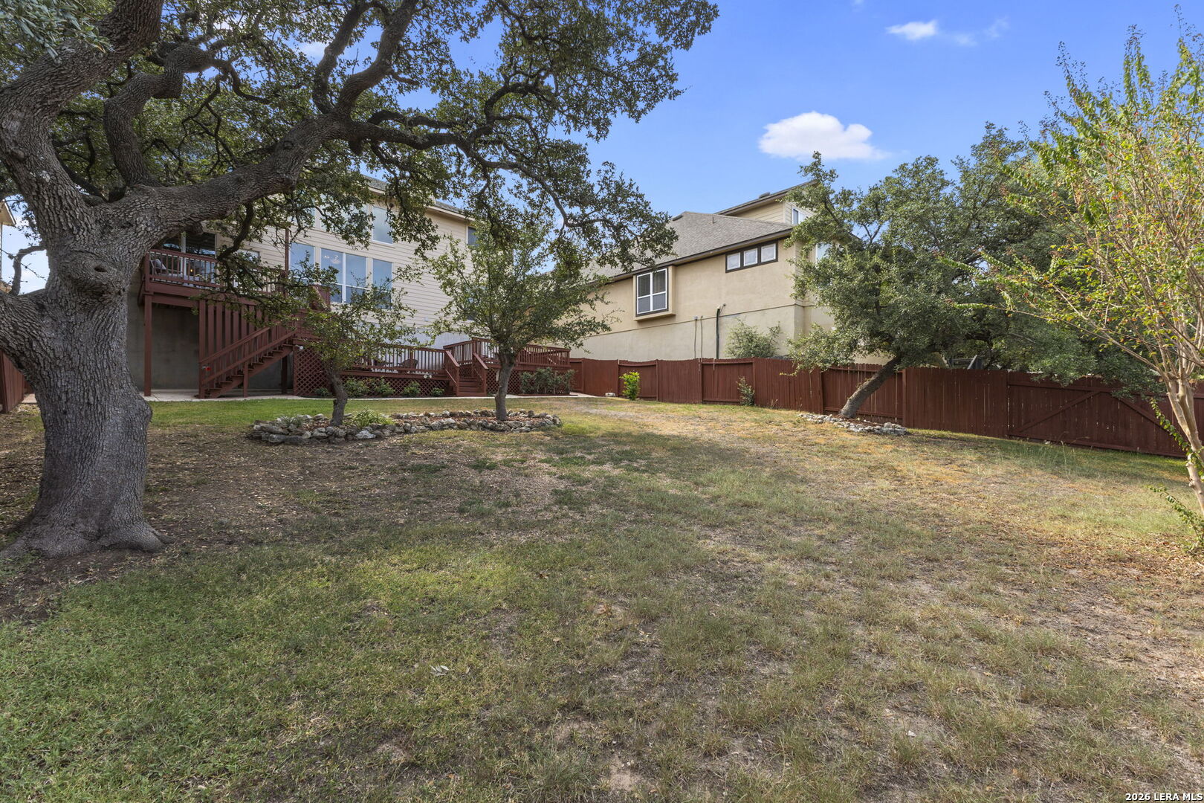
Spacious fenced backyard with a broad lawn, mature trees, and stone-edged landscaping.
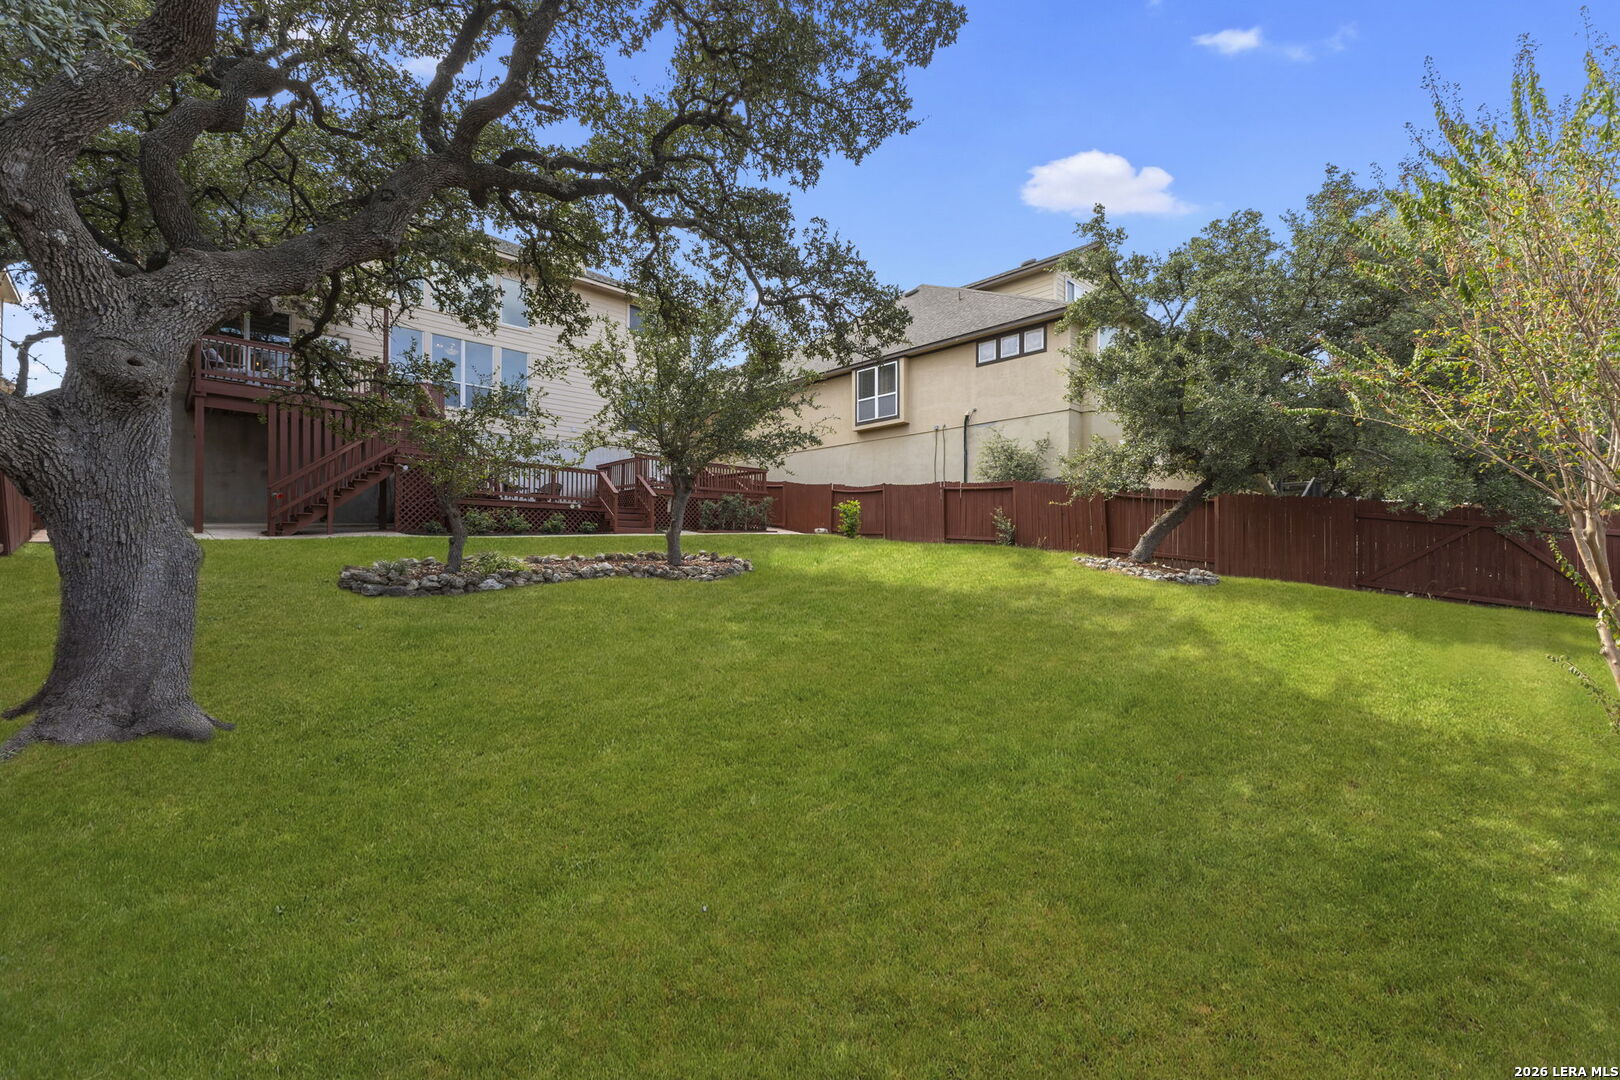
Backyard with a broad green lawn, mature shade trees, privacy fencing, and a raised wooden deck.
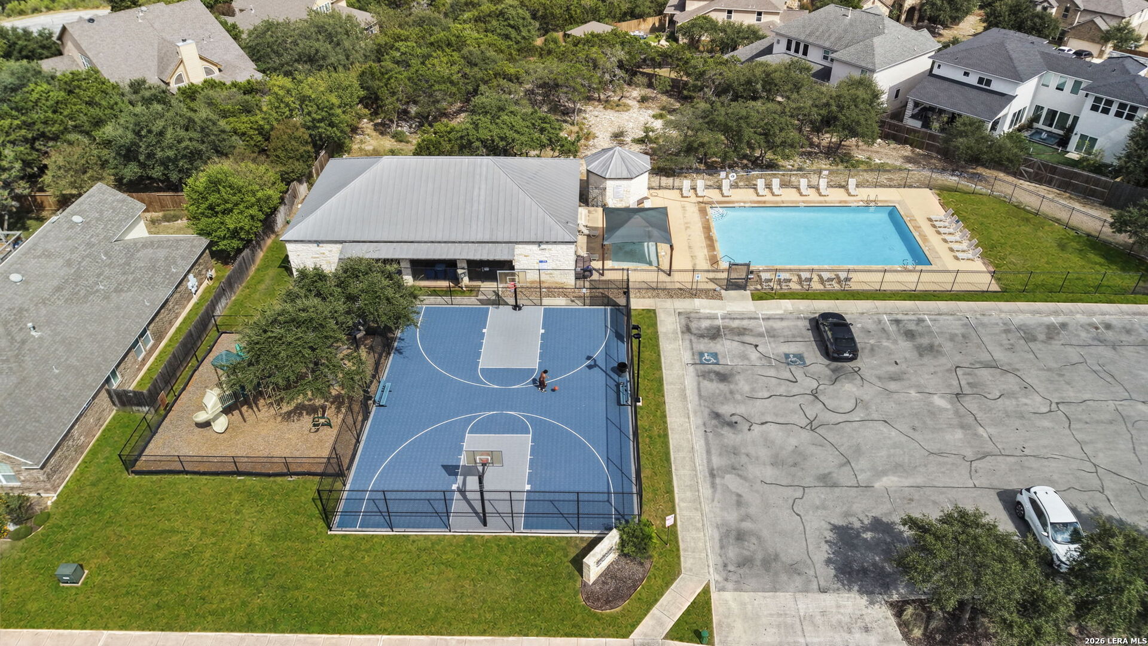
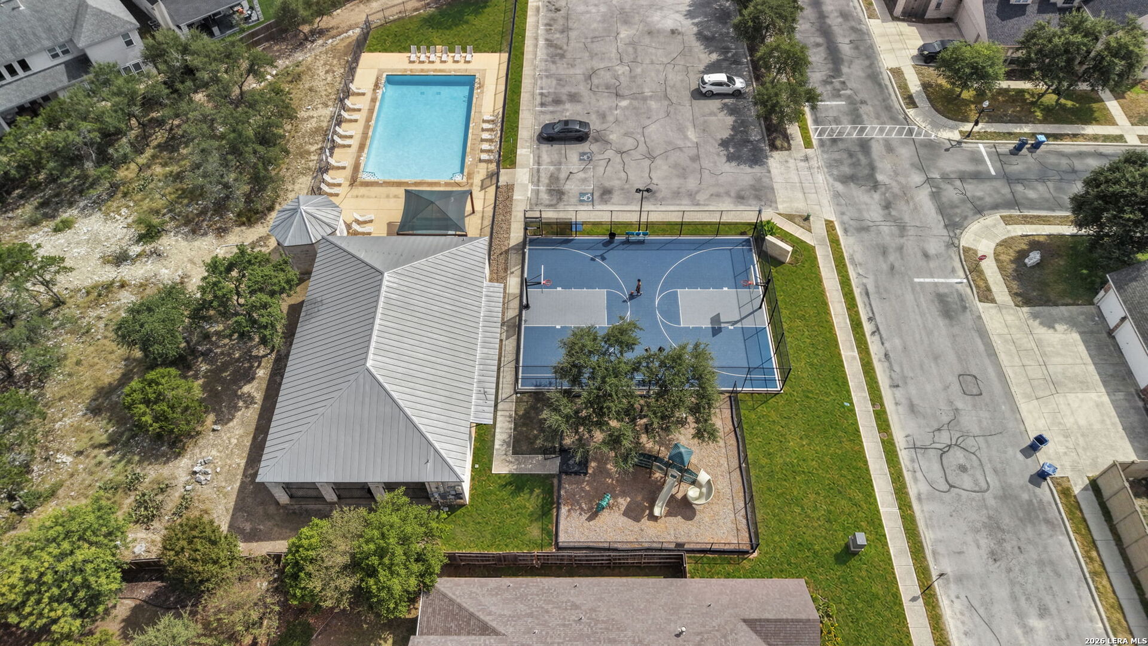
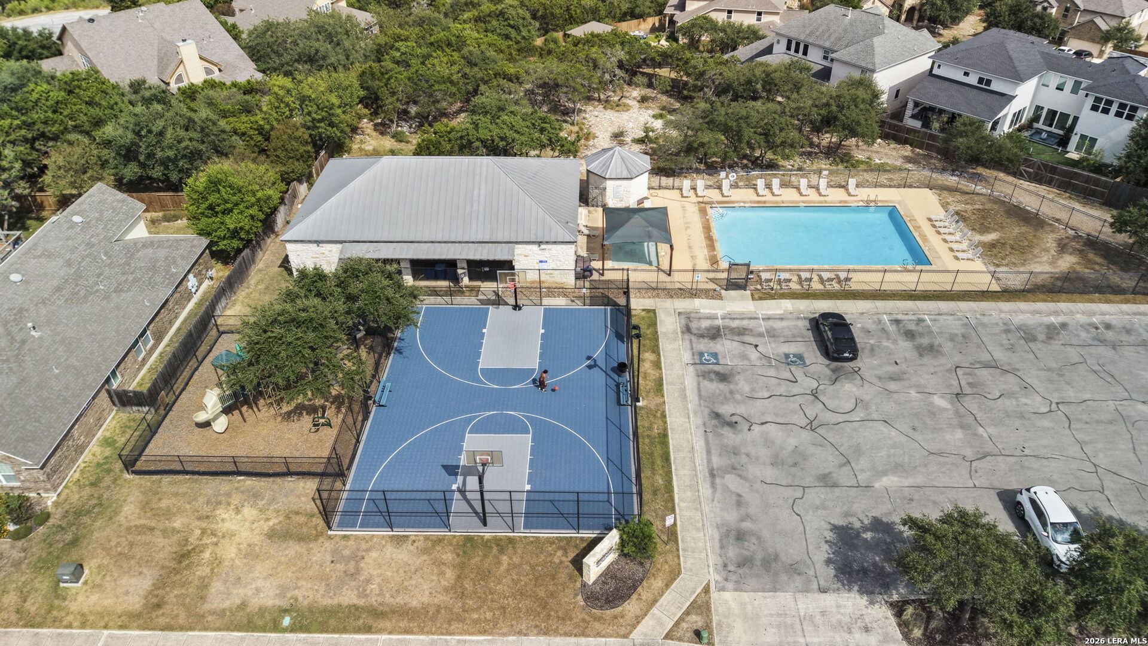
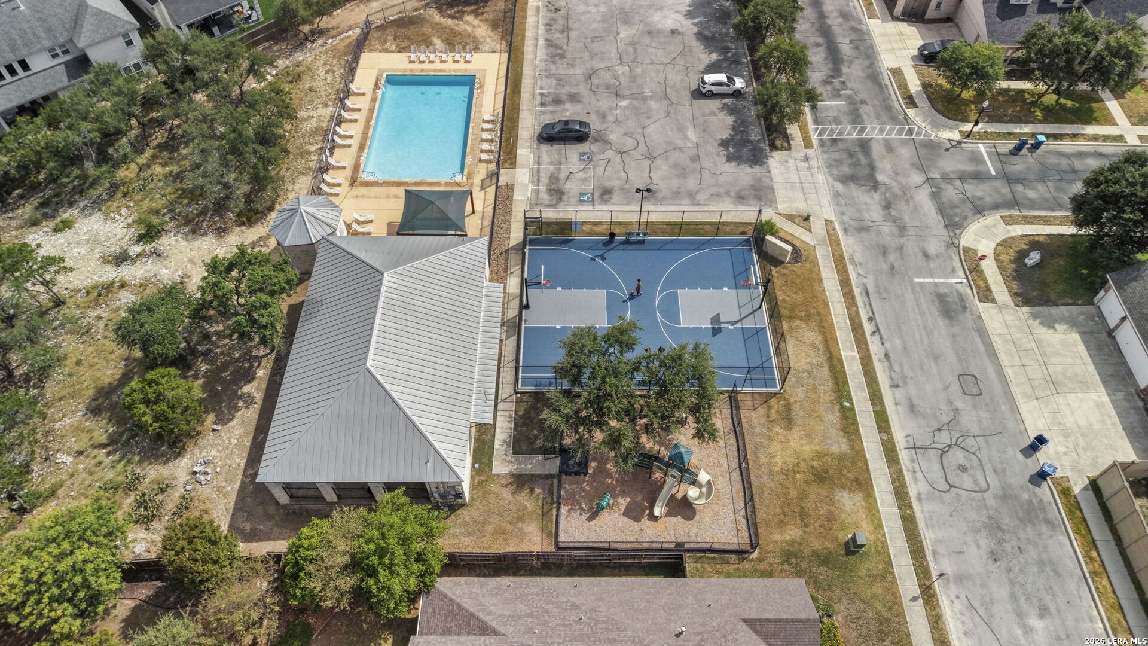
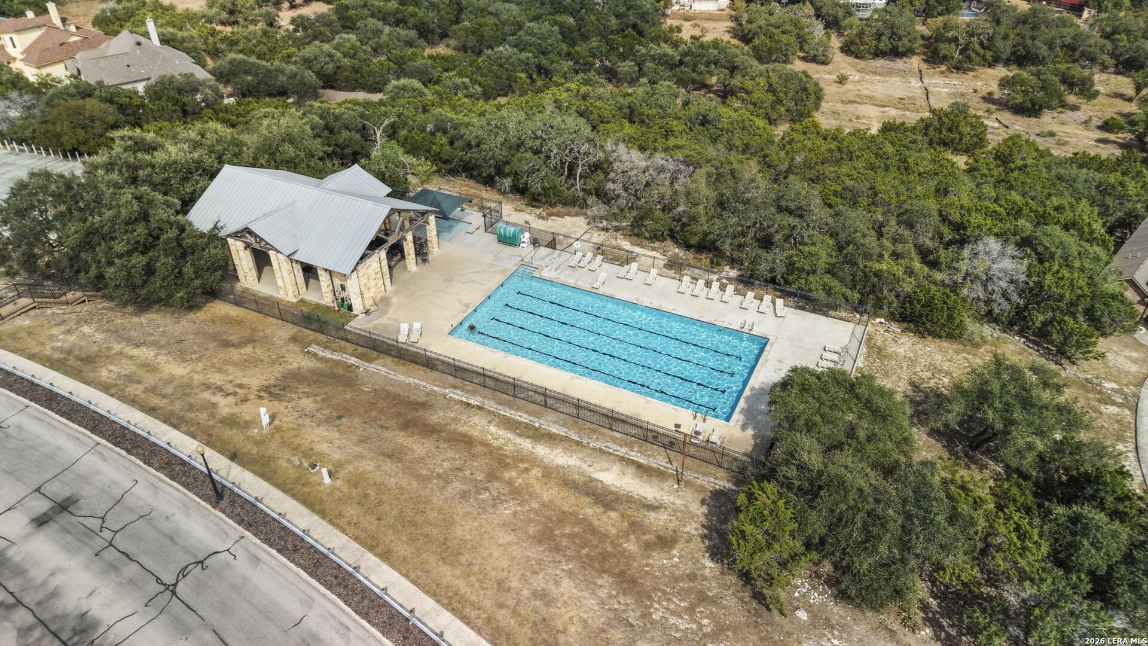
Aerial view of a neighborhood pool, basketball court, clubhouse, and parking lot.
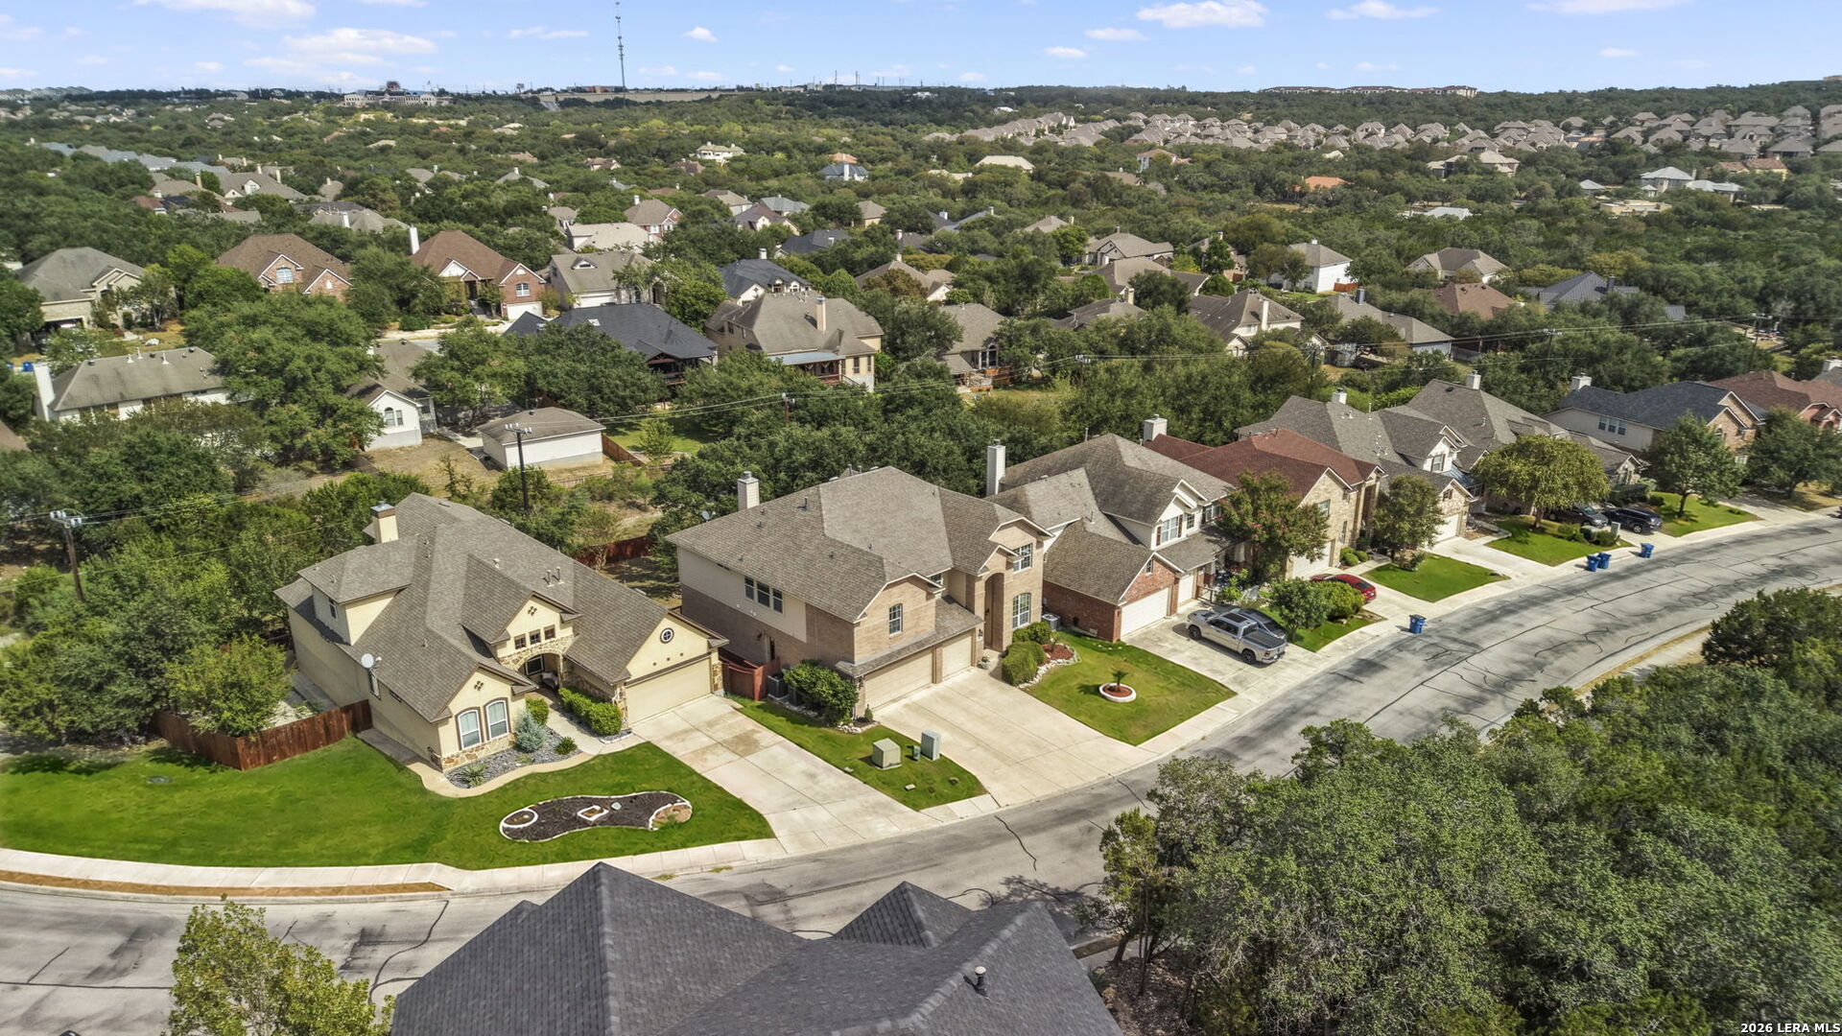
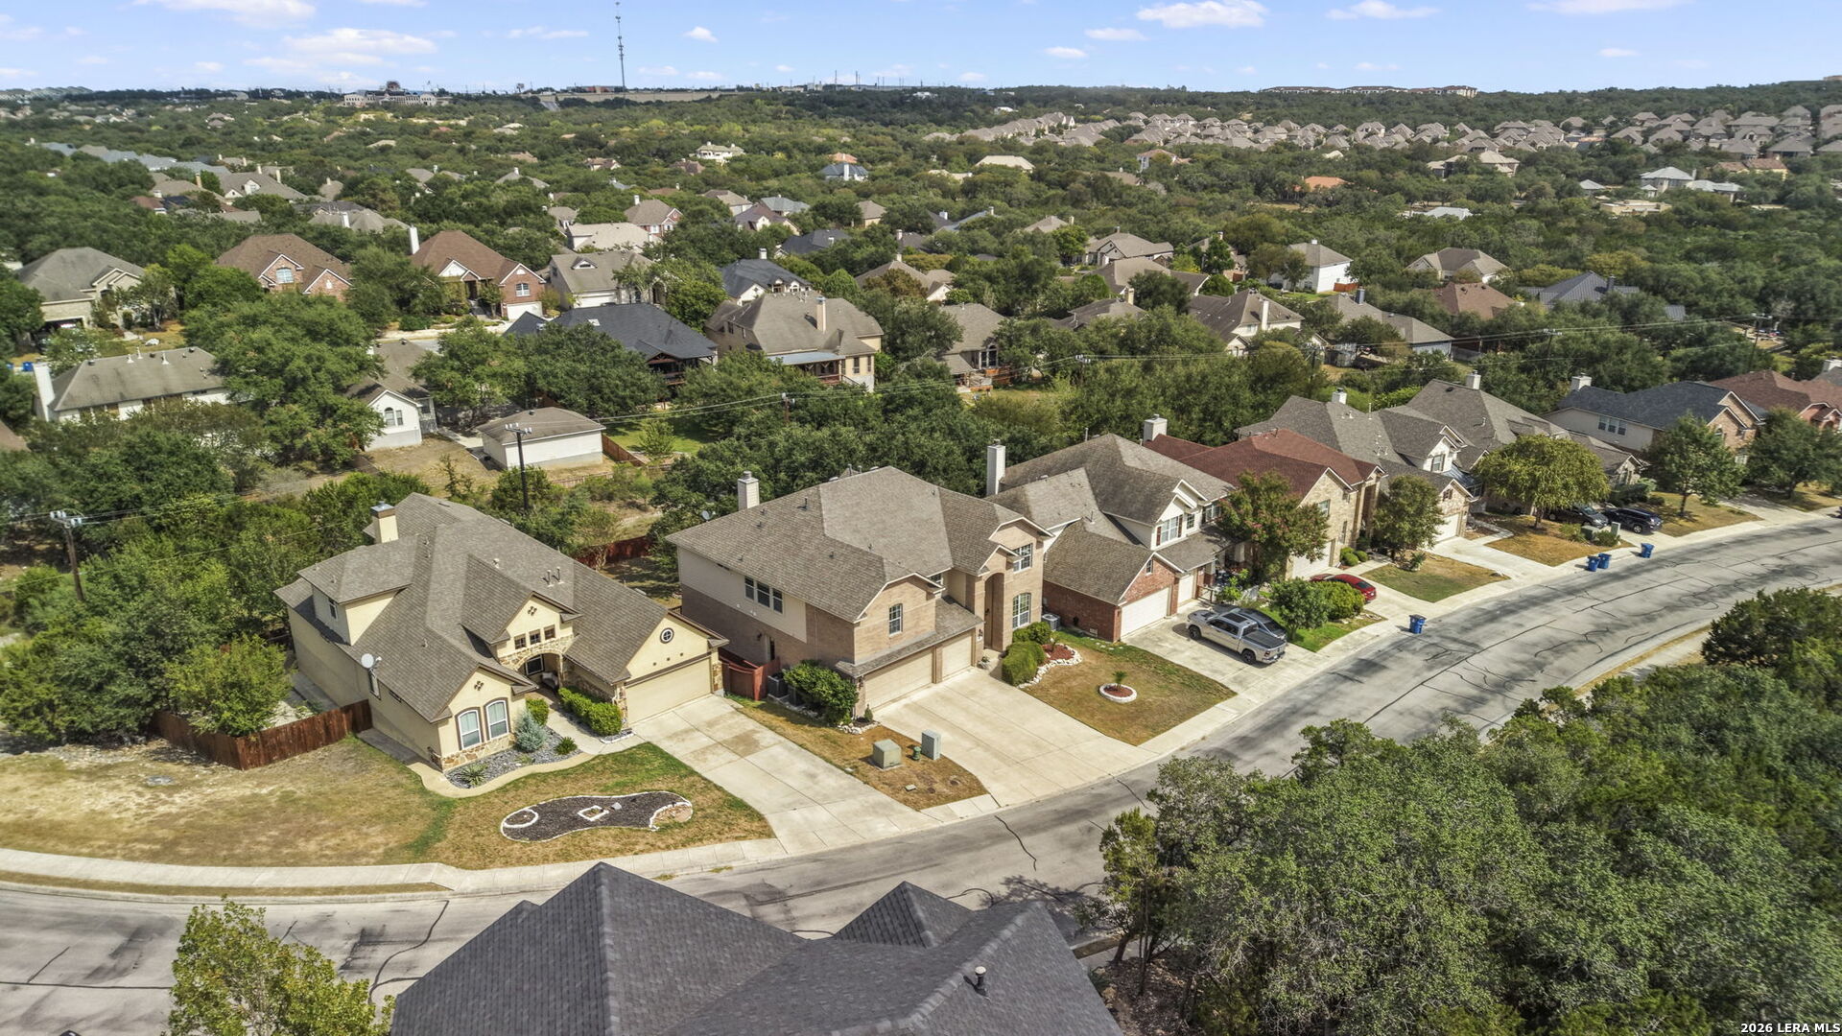
Aerial view of a residential neighborhood with detached homes, tree-lined yards, and streets.
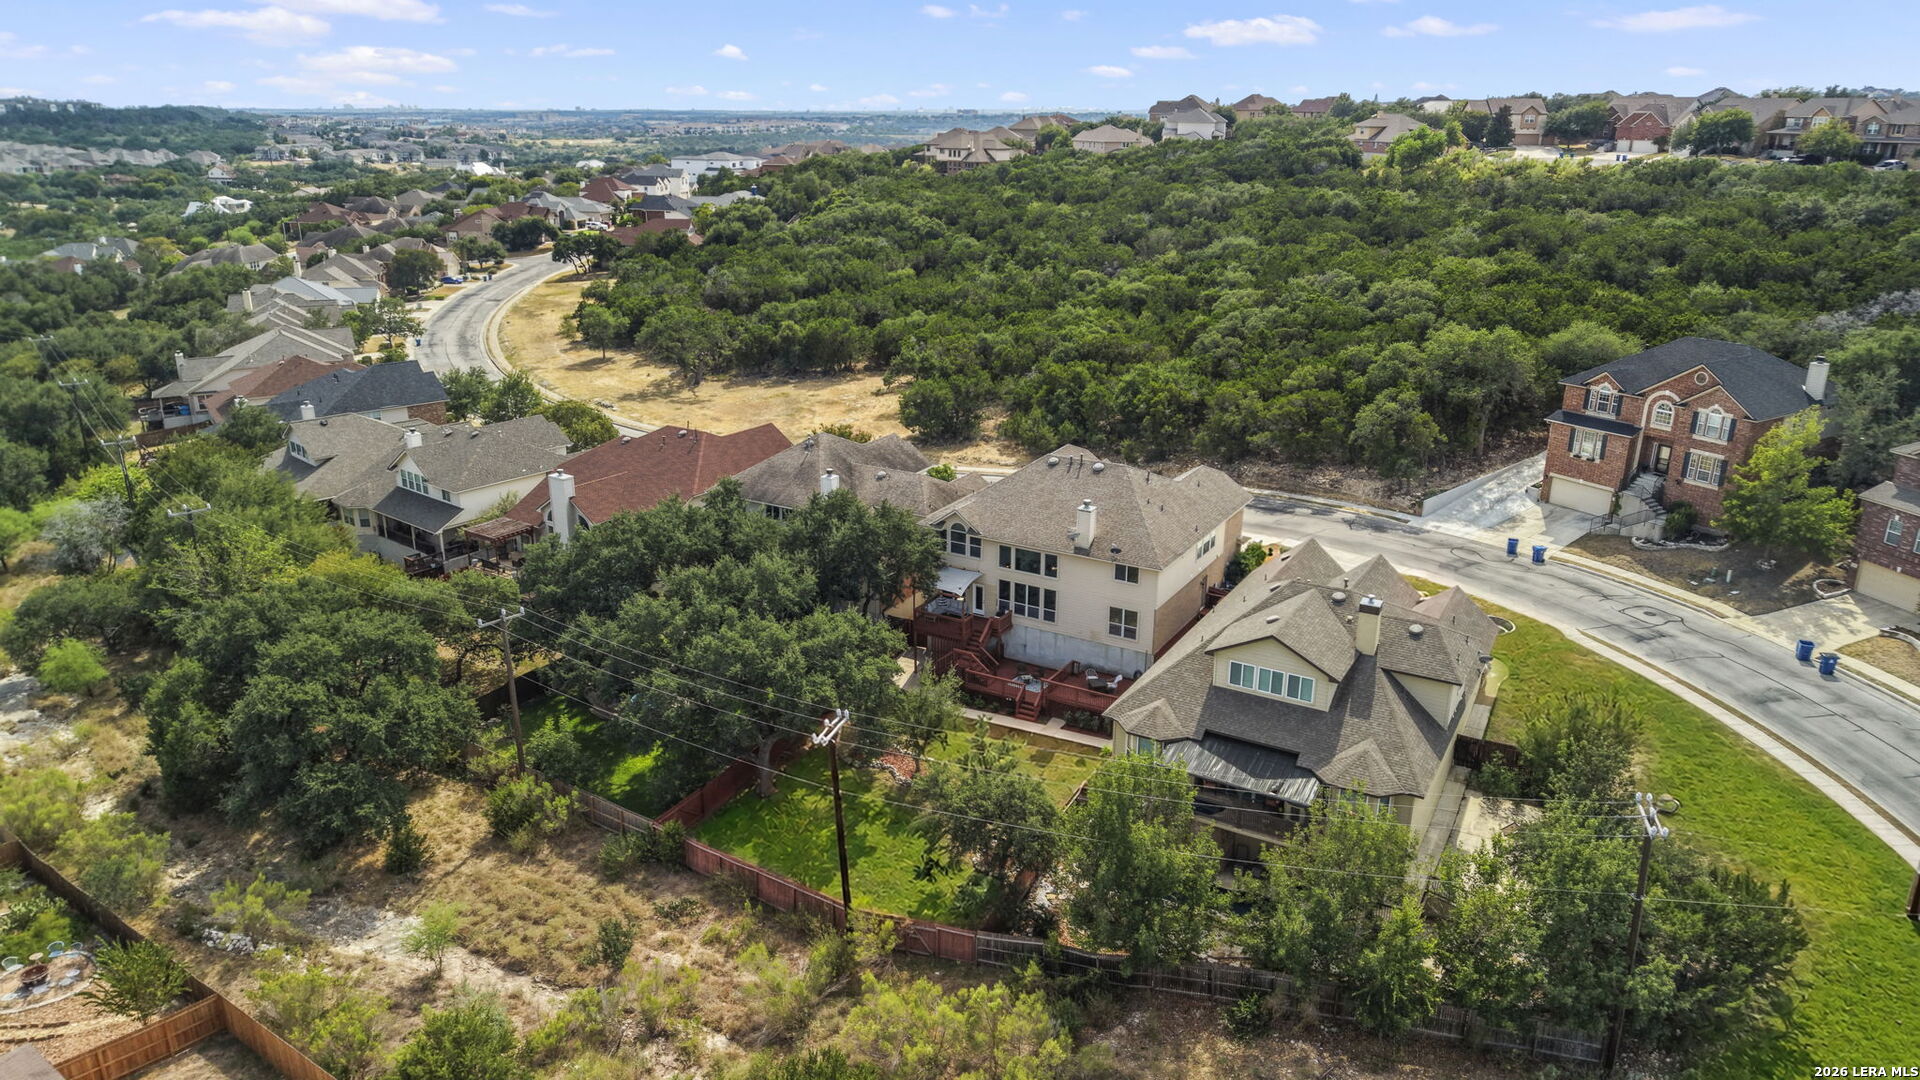
Aerial view of neighborhood homes bordering a wooded greenbelt.
Aerial view of a community pool, basketball court, playground, and pavilion.
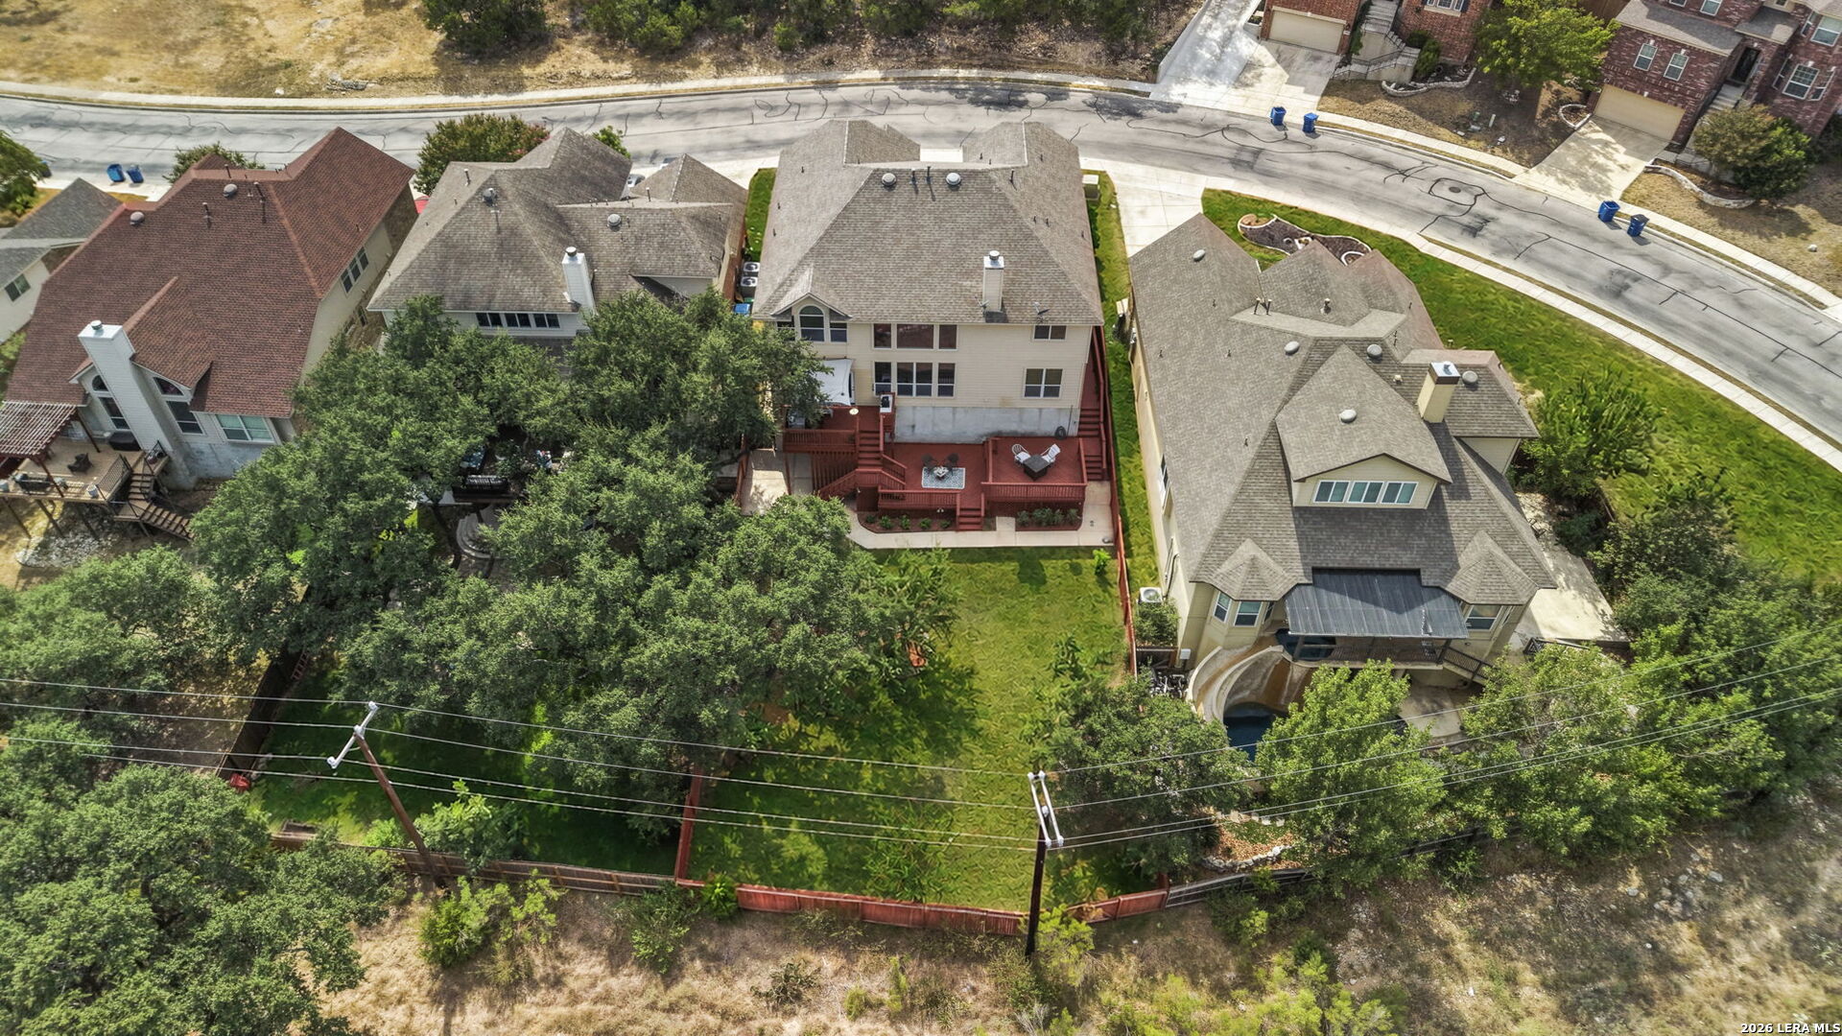
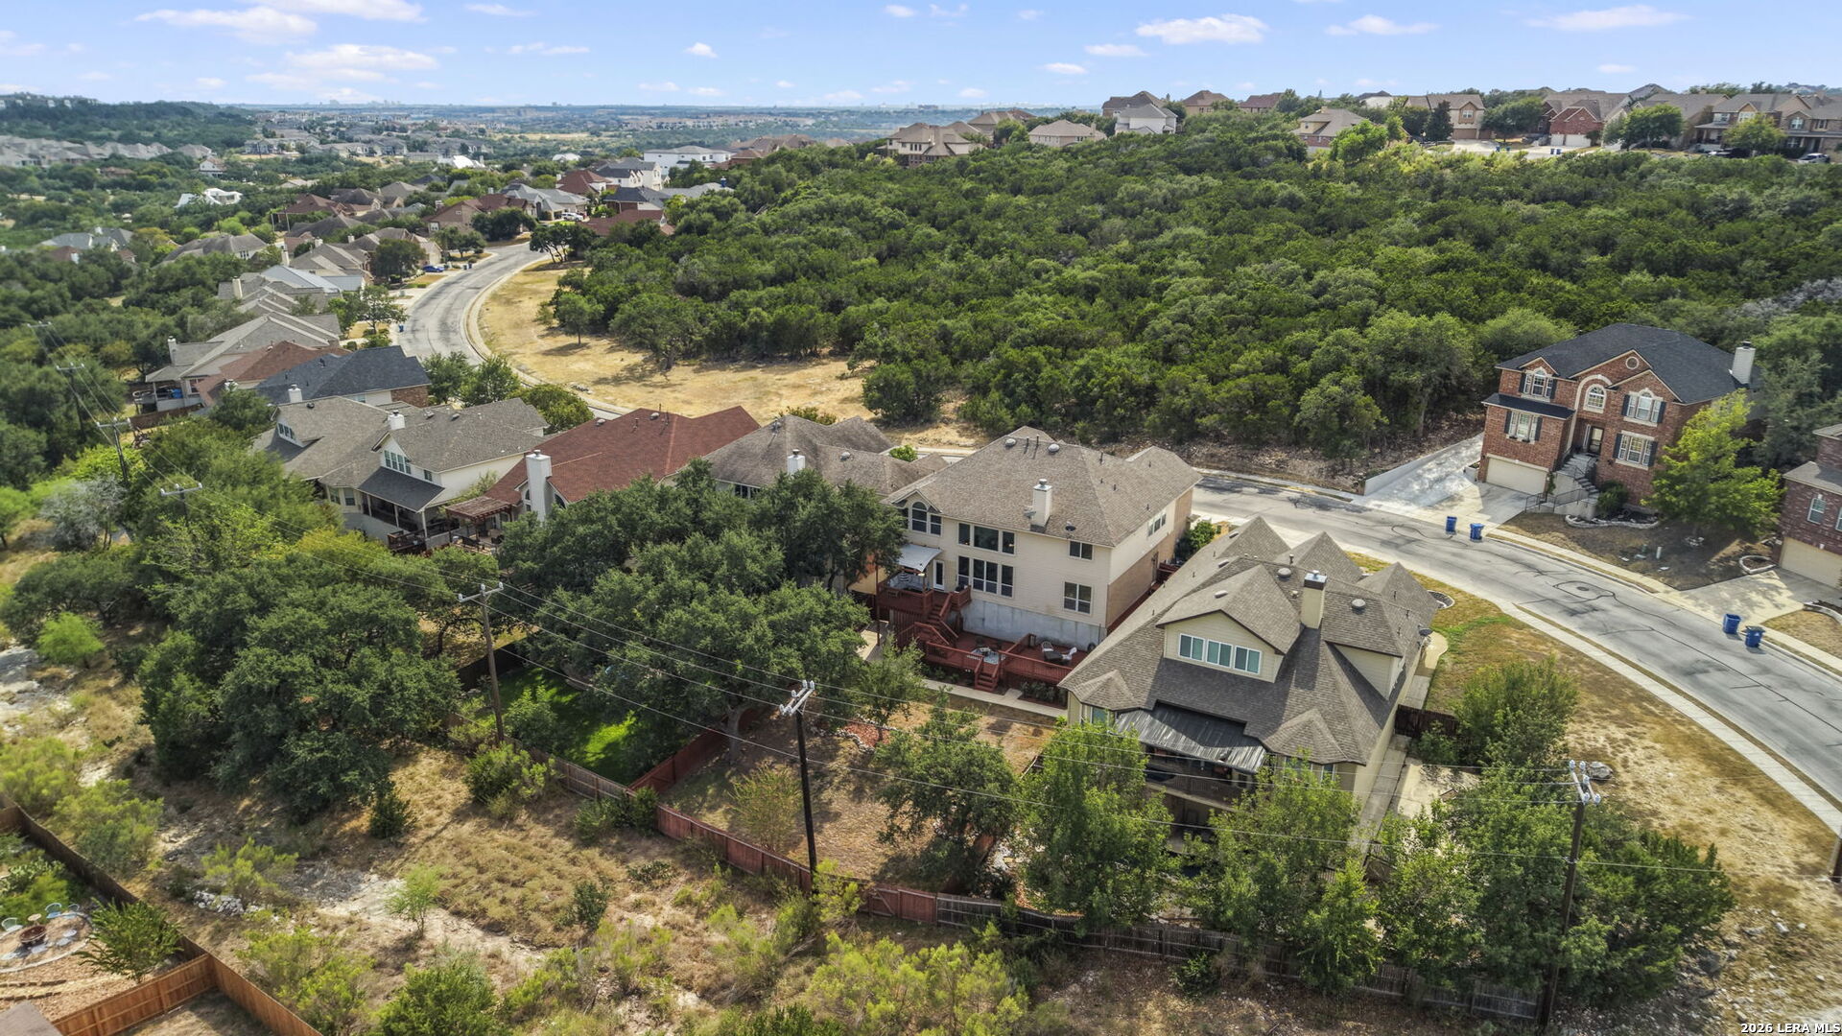
Two-story home with a large red rear deck and a fenced, tree-shaded backyard.
Aerial view of a residential neighborhood with detached homes, tree cover, and curving streets.
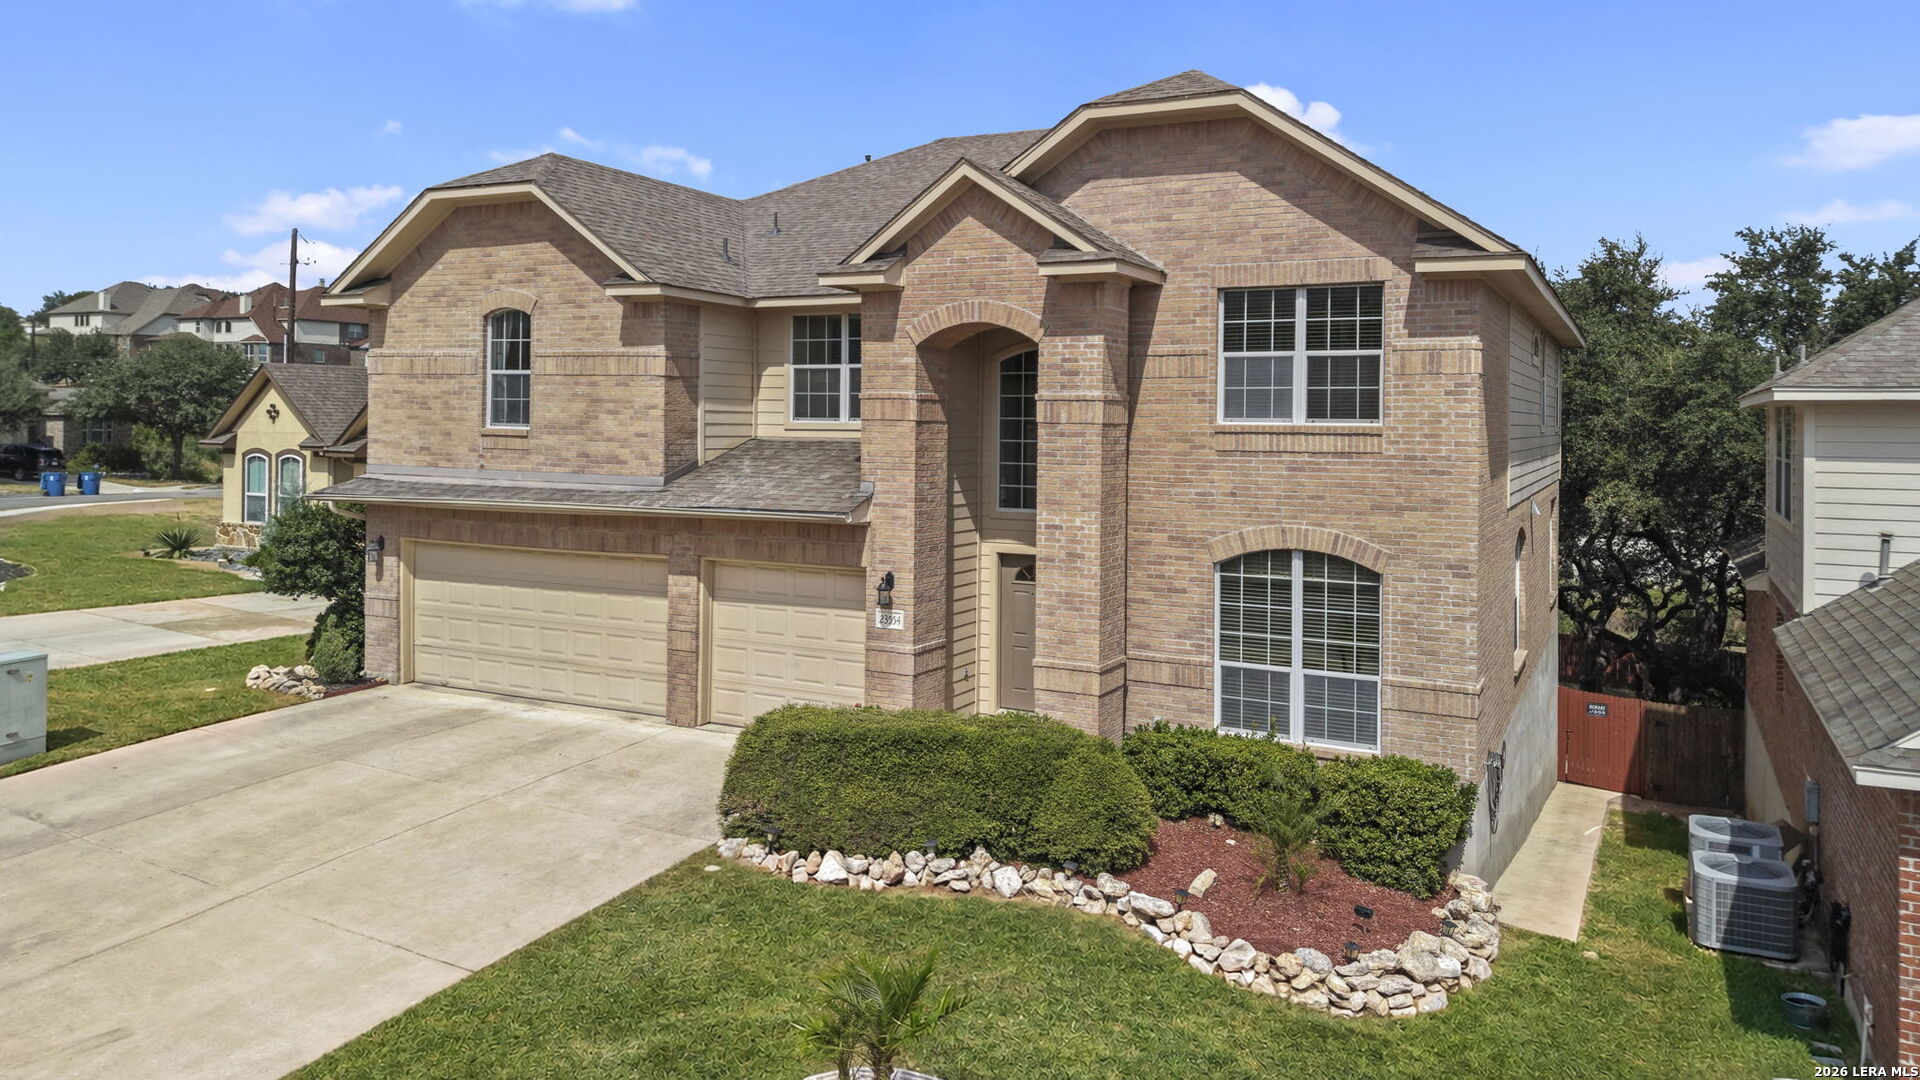
Two-story brick home with an arched entry, three-car garage, and landscaped front yard.
Two-story brick house with a tan double garage and arched front entry.
Two-story brick house with a double garage, arched entry, and landscaped front yard.
Aerial view of homes along a wooded greenbelt in a San Antonio neighborhood.
Community amenities with a swimming pool, basketball court, clubhouse, and playground.
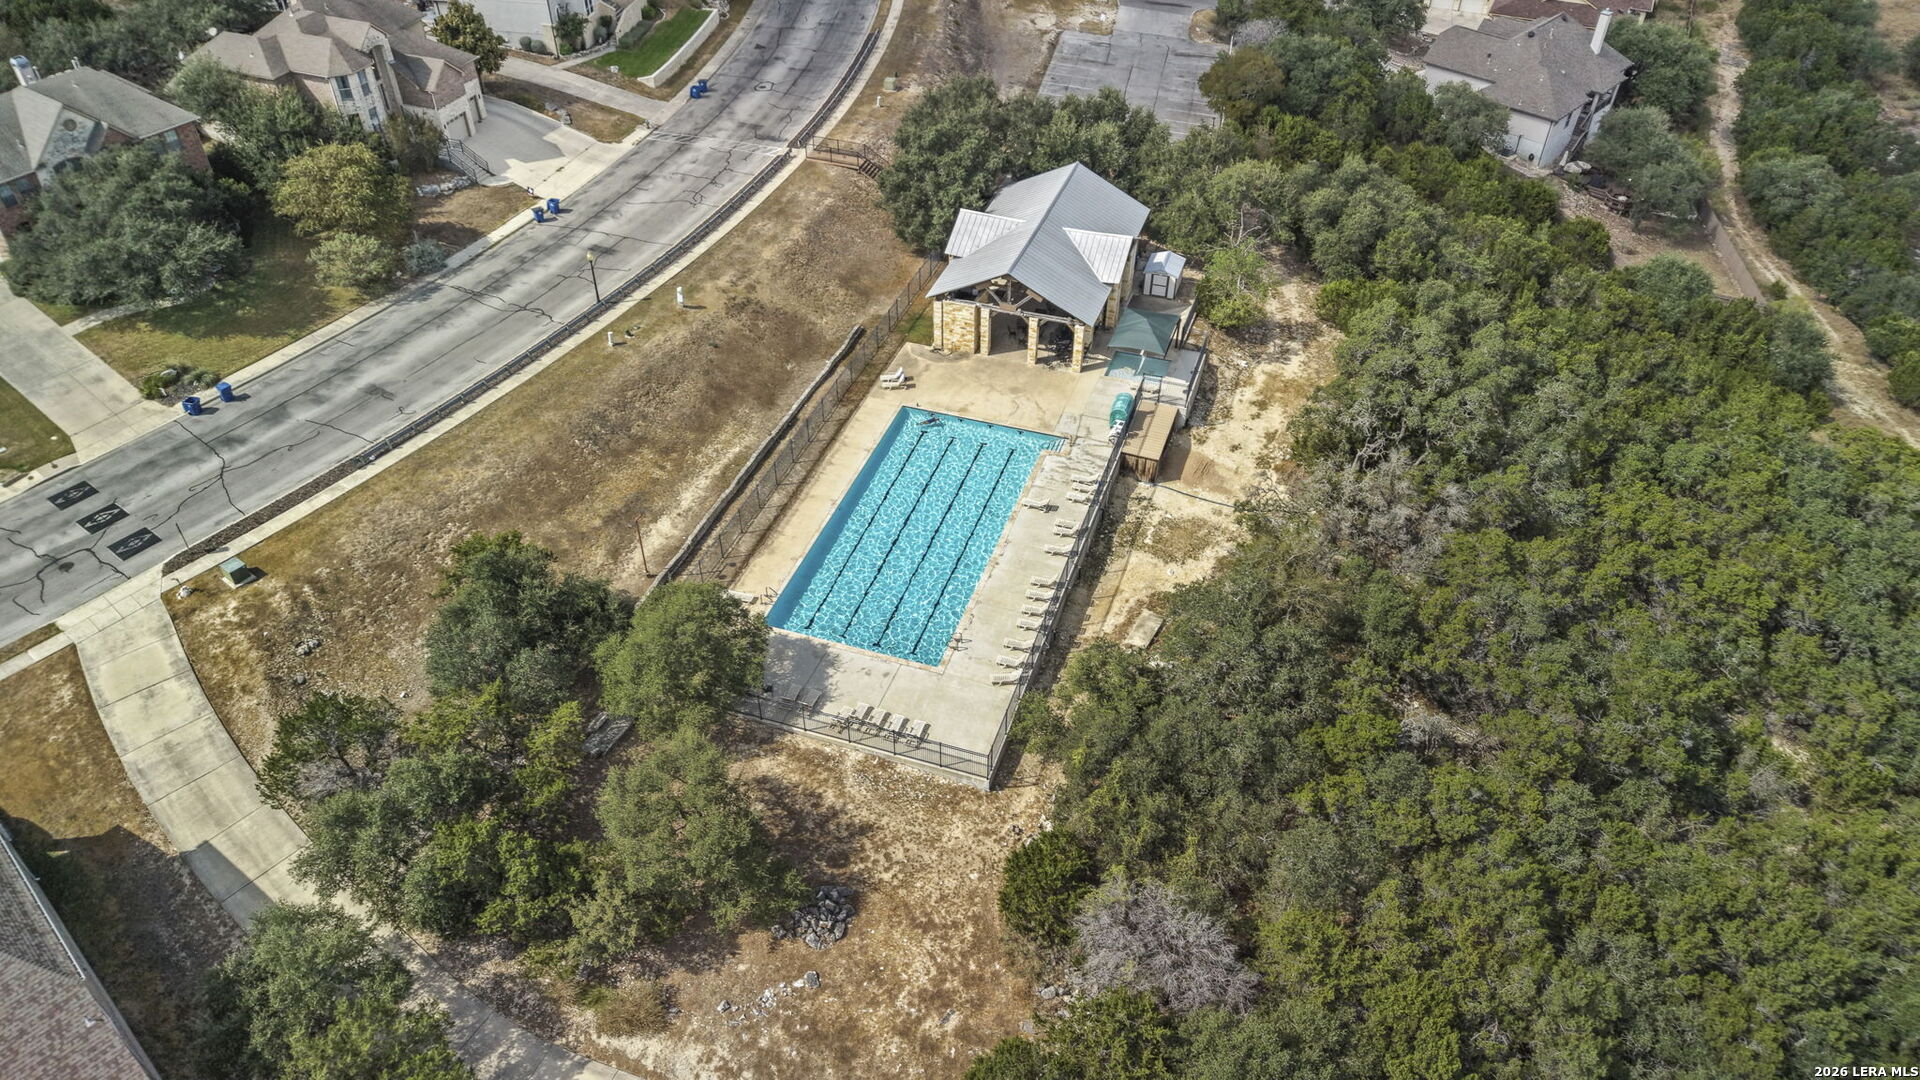
Aerial view of a neighborhood pool, with a covered pavilion and wooded surroundings.
Aerial view of community amenities with a swimming pool, basketball court, playground, and clubhouse.
Community pool with lane markings, a stone pavilion, and loungers surrounded by trees.
Aerial view of a two-story home with a large red deck and tree-filled backyard.
Two-story brick home with a three-car garage, arched entry, and wide driveway.
Two-story brick house with a three-car garage, arched entry, and landscaped front yard.
Two-story brick house with a double garage, arched entry, and landscaped front yard.
Two-story brick house with a covered entry, double garage, and landscaped front yard.
Two-story brick home with a broad driveway, two garage doors, and an arched entry.
Two-story brick house with a double garage, arched entry, and trimmed front shrubs.
Two-story brick house with a double garage, arched entry, and broad driveway.
Wooden deck with cushioned seating and a table, surrounded by mature trees.
Raised wood deck with a built-in grill, counter, and stairs.
Fenced backyard with mature trees, a patchy lawn, and rock-edged landscaping.
Rear of a two-story beige house with a raised deck, red fence, and mature trees.
Fenced backyard with mature trees, a raised deck, and stairs behind a two-story home.
VIEW PHOTOS
$560,000

23554 Seven Winds

5 Beds 4 Baths 3,559 Sq.Ft. 9,321.84 Sq.Ft.

Description

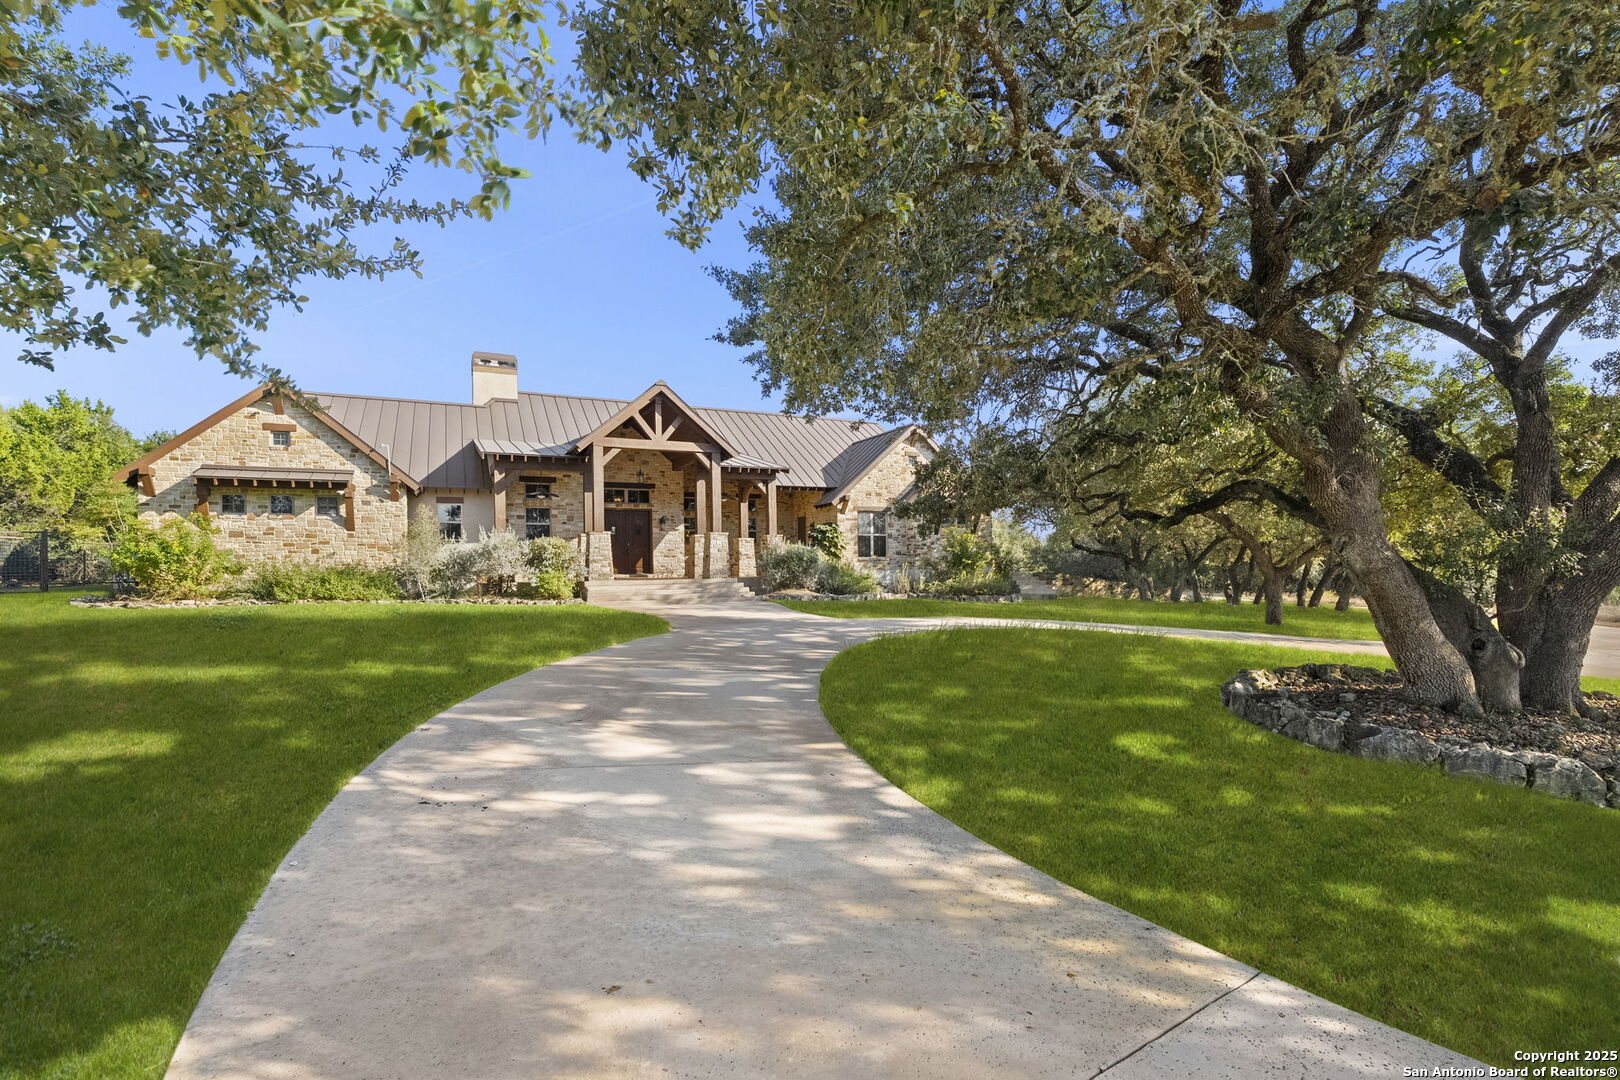
This spacious two-story home offers an inviting layout with multiple living and dining areas, high ceilings, abundant natural light, and a comfortable flow for everyday living and entertaining. The main living area features soaring ceilings, a fireplace, large windows, and easy connection to the kitchen and breakfast area. The updated kitchen showcases painted cabinetry, granite countertops, stainless steel appliances, a gas cooktop, tile backsplash, pendant lighting, and a large island with seating. Additional spaces include a formal dining area, front sitting room, upstairs game room, and flexible secondary rooms that can serve as bedrooms, office space, or hobbies. Outdoors, the home offers a large fenced backyard shaded by mature trees, an expansive deck, and an elevated outdoor seating area that overlooks the yard. With a three-car garage, generous driveway space, and a backyard designed for relaxing or entertaining, this home offers both space and function inside and out.

Share Property

Location

23554 Seven Winds, SANANTONIO, TX 78258

Status

For Sale
Melinda Zeller

Melinda Zeller

TITLE

REALTOR®

Property Amenities

Interior
Fireplace LIVRM
Appliances CLFNS, CHNDL, WSHCN, DRYCN, STVRN, DISPL, DSHWR, ICMKR, SMKAL, GSWTR, GARDR, SLCNT
Flooring CRPT, CTILE, WOOD
Total Bedrooms: 5
Half Bathrooms: 1
Full Bathrooms: 3
Other Interior Features _3 LVAR, LDCMB, SPDIN, EATIN, BKFST, STUDY, GAMRM, UTINS, SCBED, HGHCL, OPEN, CABLE, WIC
Area & Lot
Total area 3,559 Sq.Ft.
Lot Area 9,321.84 Sq.Ft.
Living area 3,559 Sq.Ft.
MLS® ID 2019334
Year Built 2006
Elementary School TUSCANY
Architecture Styles _2 STRY, CONT
Type Residential
Status For Sale
Exterior
Stories 2
Pool NONE
Air conditioning _2 CNTR
Heat type CNTRL
Green Feature PTHRM, DPWIN, CFANS
Water Source WTRSY, SWRSY
Sewer WTRSY, SWRSY
Other Exterior Features BBQ, DK_BL, PVFNC, DBLPN, TREES
Parking _3 GAR
Roof COMP
Finance
Sales Price $560,000
HOA Fees $295
Real Estate Tax $9,931 yearly
Two-story home with raised deck behind a broad lawn and mature oak trees at dusk.

Schedule a Showing

I would love to show you this beautiful property. Please select your preferred date and time below. I will be in touch shortly to confirm your appointment.

Schedule a Showing

I would love to show you this beautiful property. Please select your preferred date and time below. I will be in touch shortly to confirm your appointment.

Thank you for your interest in 23554 Seven Winds, SANANTONIO, TX 78258. We are reviewing your request and will be in touch shortly!

Mortgage Calculator

Estimate your monthly mortgage payment, including the principal and interest, property taxes, and HOA. Adjust the values to generate a more accurate rate.

All estimates are provided for informational purposes only. Actual amounts may vary.
$0,000 Your Payment 20 15 65
$0,000 Your Payment

San Antonio

Your Journey Begins Here

Real estate is more than transactions—it's about genuine connections and enjoyable experiences. Reach out today and discover how a friendly, down-to-earth approach can make your home journey truly rewarding.