Leave a Message

Thank you for your message. I will be in touch with you shortly.

8015 Cimarron Ranch
8015 Cimarron Ranch
8015 Cimarron Ranch
8015 Cimarron Ranch
8015 Cimarron Ranch
8015 Cimarron Ranch
8015 Cimarron Ranch
8015 Cimarron Ranch
8015 Cimarron Ranch
8015 Cimarron Ranch
8015 Cimarron Ranch
8015 Cimarron Ranch
8015 Cimarron Ranch
8015 Cimarron Ranch
8015 Cimarron Ranch
8015 Cimarron Ranch
8015 Cimarron Ranch
8015 Cimarron Ranch
8015 Cimarron Ranch
8015 Cimarron Ranch
8015 Cimarron Ranch
8015 Cimarron Ranch
8015 Cimarron Ranch
8015 Cimarron Ranch
8015 Cimarron Ranch
8015 Cimarron Ranch
8015 Cimarron Ranch
8015 Cimarron Ranch
8015 Cimarron Ranch
8015 Cimarron Ranch
8015 Cimarron Ranch
8015 Cimarron Ranch
8015 Cimarron Ranch
8015 Cimarron Ranch
8015 Cimarron Ranch
8015 Cimarron Ranch
8015 Cimarron Ranch
8015 Cimarron Ranch
VIEW PHOTOS
Courtesy of Coldwell Banker D'Ann Harper
Price Upon Request

8015 Cimarron Ranch

4 Beds 3 Baths 2,440 Sq.Ft. 5,749.92 Sq.Ft.

Description

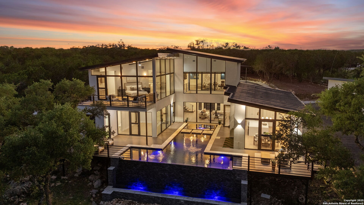
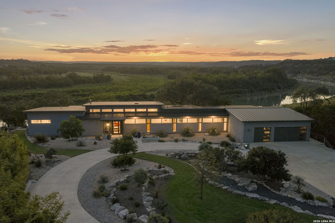
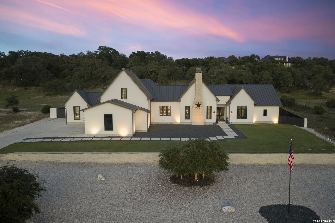
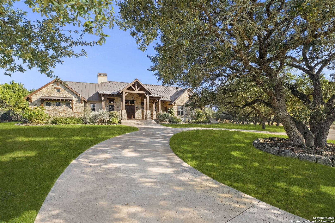
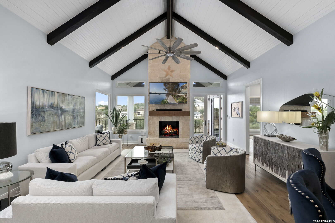
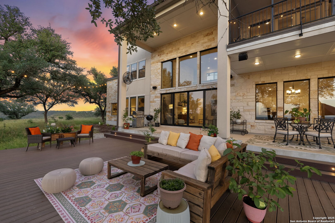
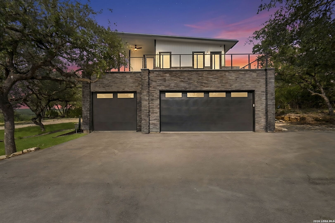
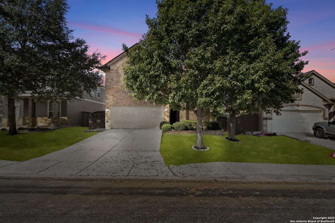
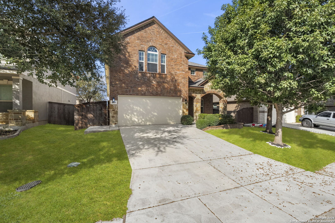
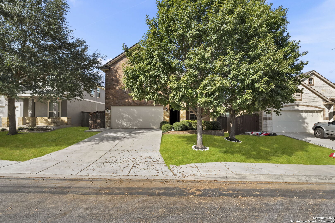
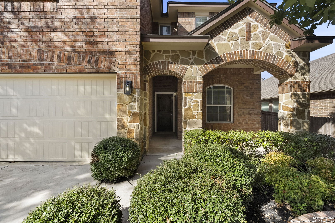
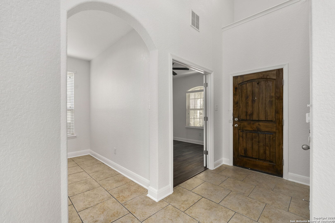
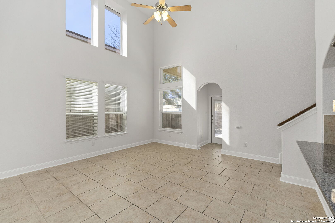
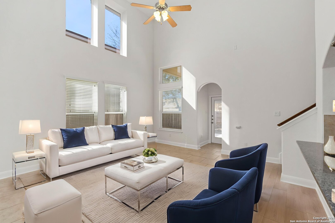
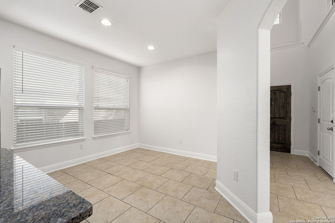
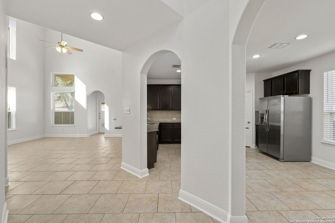
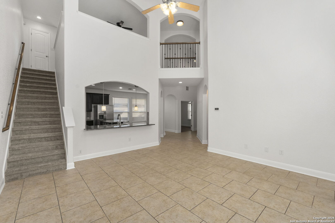
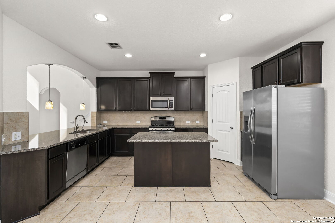
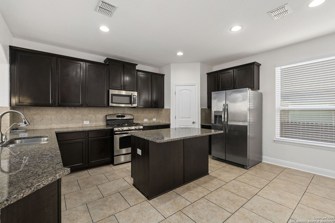
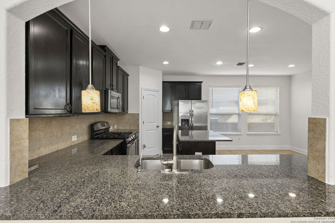
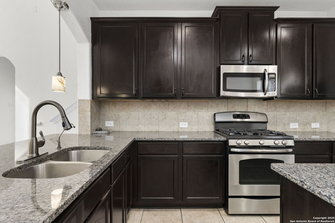
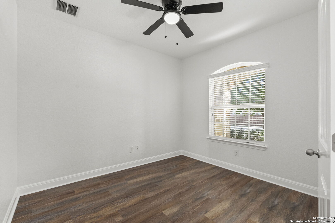
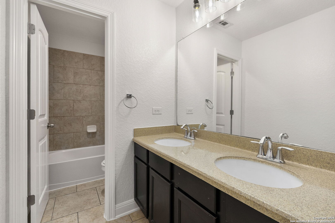
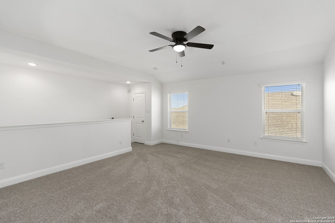
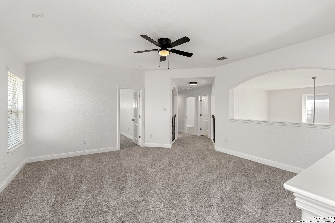
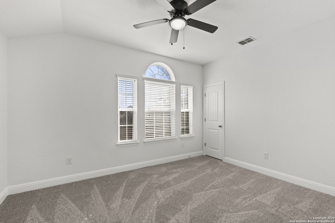
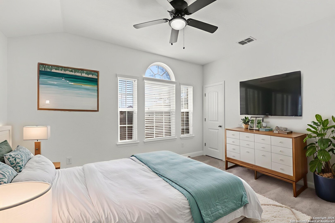
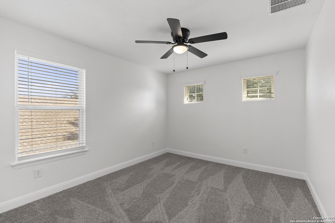
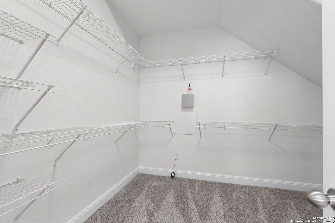
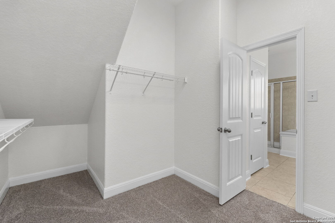
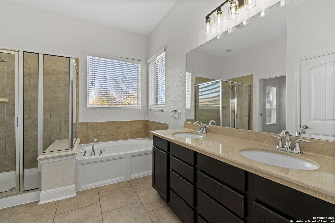
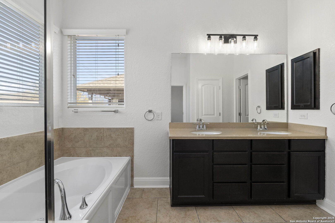
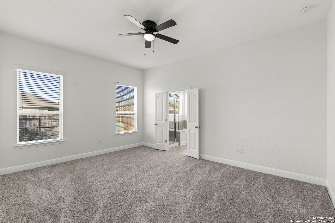
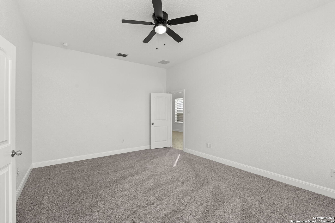
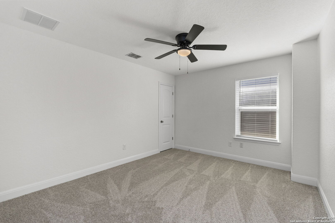
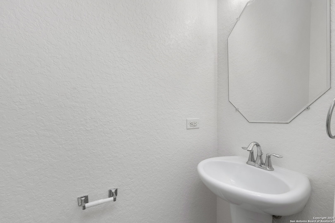
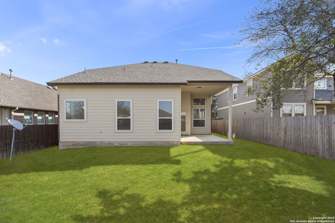
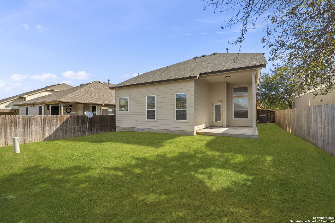
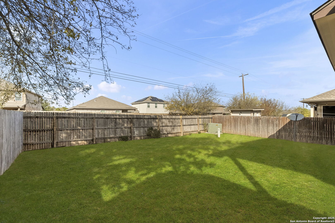
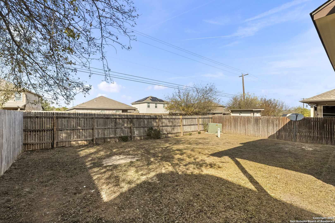
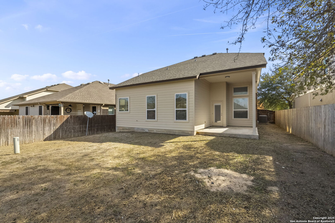
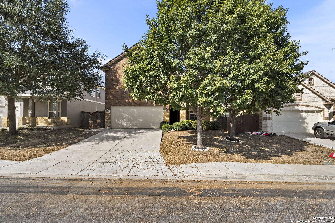
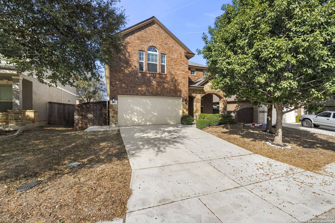
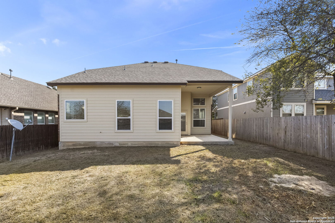
This beautifully maintained 4 bedroom, 2.5 bathroom home offers a functional layout with thoughtful updates throughout. A dedicated study and living area with vaulted ceilings create a welcoming first impression, flowing into a spacious kitchen featuring 42 inch cabinets, granite countertops, stainless steel appliances, and a large island that anchors the eat in kitchen and open dining area. The primary bedroom is conveniently located on the first floor and includes large walk in closets and a well appointed bathroom with a soaking tub and standing shower. Secondary bedrooms all feature walk in closets, while new flooring, fresh paint, and updated light fixtures add a modern touch throughout the home. Built in 2013, this property also offers a covered patio, a well cared for backyard, and a two car garage, all just minutes from shopping, schools, and parks.

Share Property

Location

8015 Cimarron Ranch, SANANTONIO, TX 78254

Status

Sold

Date Sold

February 4, 2026
Melinda Zeller

Melinda Zeller

TITLE

REALTOR®

Property Amenities

Interior
Fireplace NA
Appliances CLFNS, WSHCN, DRYCN, SCOVN, STVRN, DISPL, DSHWR, SMKAL, SSOWN, GSWTR, GARDR, PLUMB, SLCNT, PRIVATEGARBAGE
Flooring CRPT, CTILE, LMNAT
Total Bedrooms: 4
Half Bathrooms: 1
Full Bathrooms: 2
Other Interior Features _2 LVAR, EATIN, ISLKT, BKFST, WLKIN, STUDY, GAMRM, UTINS, SCBED, OPEN, CABLE, INTRN, LDYLOWER, WIC
Area & Lot
Total area 2,440 Sq.Ft.
Lot Area 5,749.92 Sq.Ft.
Living area 2,440 Sq.Ft.
MLS® ID 1929372
Year Built 2013
School District NORTHSIDE
Middle School FOLKS
Architecture Styles _2 STRY
Type Residential
Status Sold
Exterior
Stories 2
Pool NONE
Air conditioning _1 CNTR, ZONED
Heat type CNTRL
Water Source WTRSY, SWRSY, CITY
Sewer WTRSY, SWRSY, CITY
Other Exterior Features CVPAT, PVFNC, SPSYS, DBLPN
Parking _2 GAR
Lot Features LEVEL
Roof COMP
Finance
Price Upon Request

360 Virtual Tour

Take a tour of this property

Your Journey Begins Here

Real estate is more than transactions—it's about genuine connections and enjoyable experiences. Reach out today and discover how a friendly, down-to-earth approach can make your home journey truly rewarding.