1254 GAME TRL
1254 GAME TRL
1254 GAME TRL
1254 GAME TRL
1254 GAME TRL
1254 GAME TRL
1254 GAME TRL
1254 GAME TRL
1254 GAME TRL
1254 GAME TRL
1254 GAME TRL
1254 GAME TRL
1254 GAME TRL
1254 GAME TRL
1254 GAME TRL
1254 GAME TRL
1254 GAME TRL
1254 GAME TRL
1254 GAME TRL
1254 GAME TRL
1254 GAME TRL
1254 GAME TRL
1254 GAME TRL
1254 GAME TRL
1254 GAME TRL
1254 GAME TRL
1254 GAME TRL
1254 GAME TRL
1254 GAME TRL
1254 GAME TRL
1254 GAME TRL
1254 GAME TRL
1254 GAME TRL
1254 GAME TRL
1254 GAME TRL
1254 GAME TRL
1254 GAME TRL
1254 GAME TRL
1254 GAME TRL
1254 GAME TRL
1254 GAME TRL
1254 GAME TRL
1254 GAME TRL
1254 GAME TRL
1254 GAME TRL
1254 GAME TRL
1254 GAME TRL
1254 GAME TRL
1254 GAME TRL
1254 GAME TRL
1254 GAME TRL
1254 GAME TRL
1254 GAME TRL
1254 GAME TRL
1254 GAME TRL
1254 GAME TRL
1254 GAME TRL
1254 GAME TRL
1254 GAME TRL
VIEW PHOTOS
$1,299,000

1254 GAME TRL

5 Beds 5 Baths 4,176 Sq.Ft. 1.02 Acres

Description

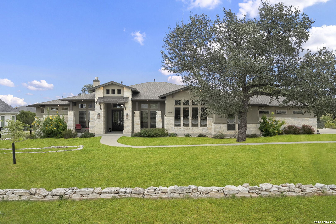
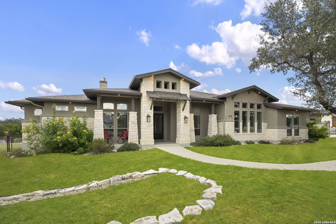
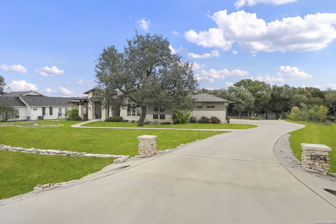
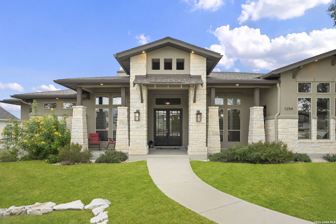
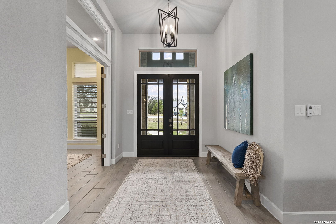
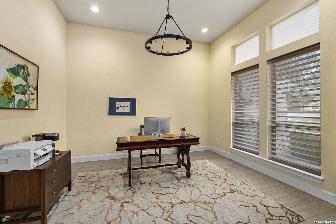
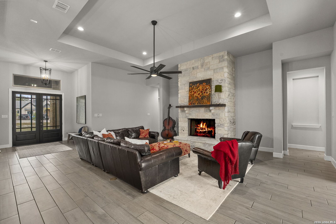
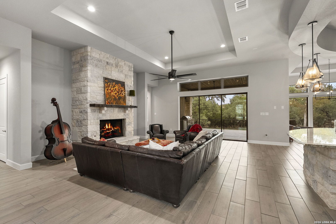
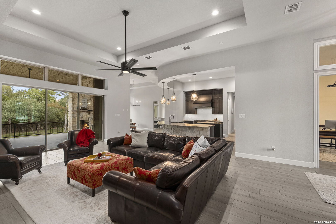
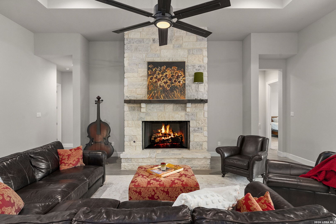
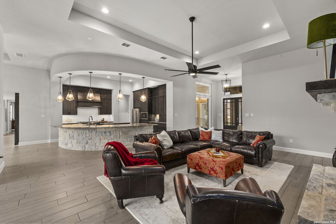
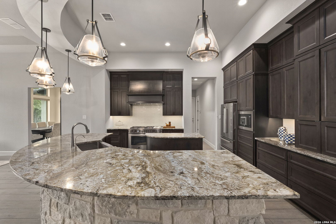
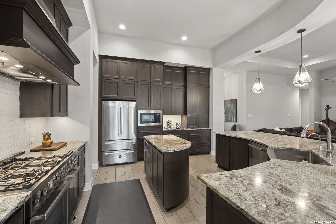
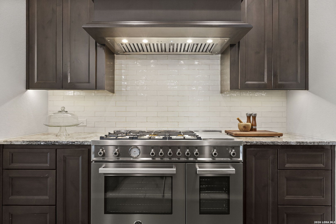
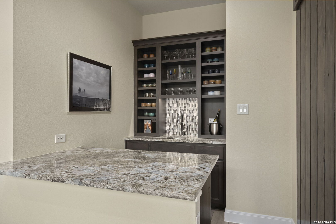
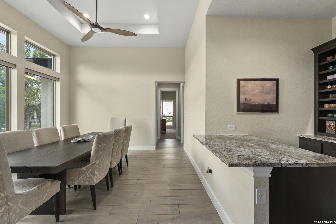
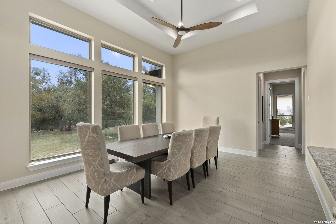
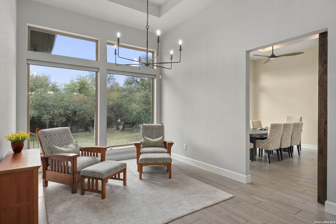
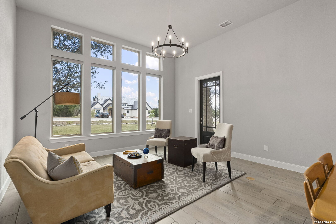
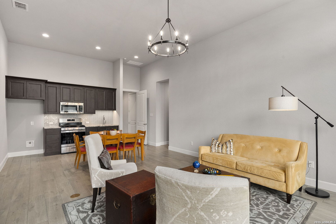
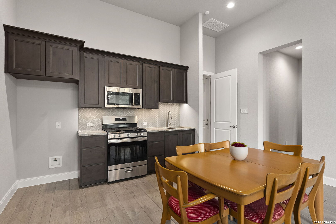
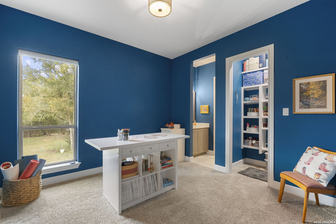
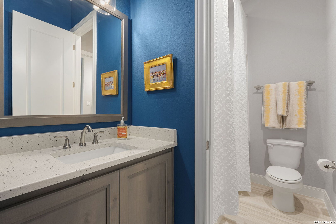
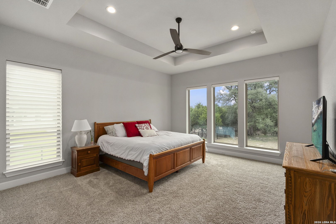
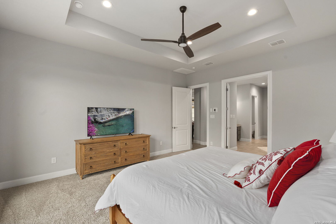
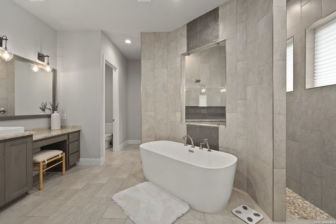
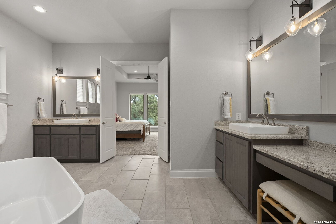
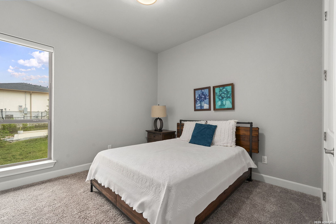
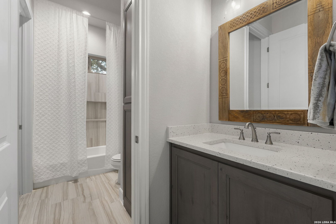
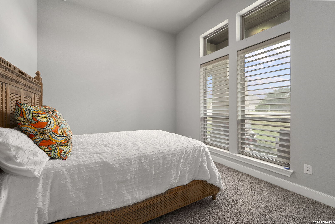
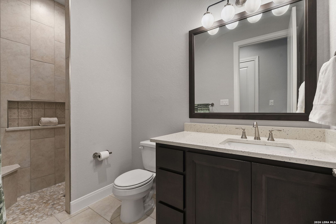
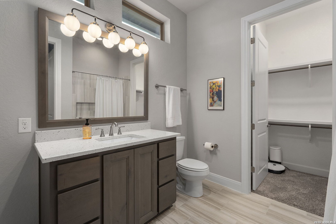
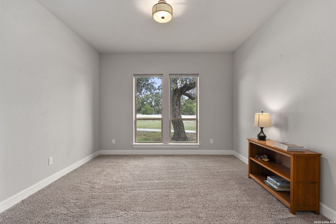
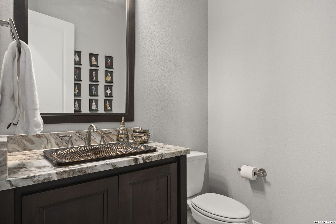
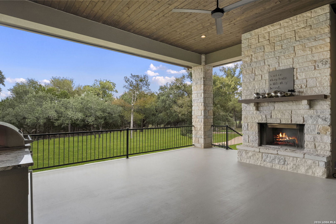
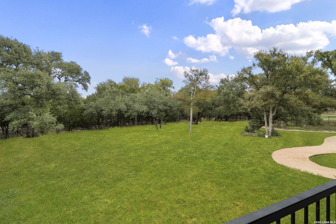
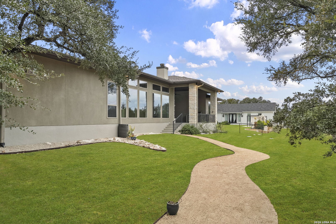
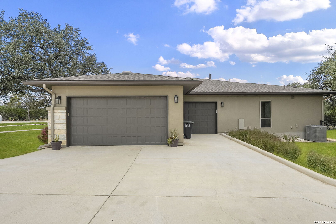
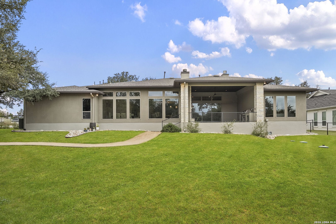
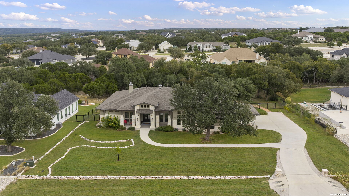
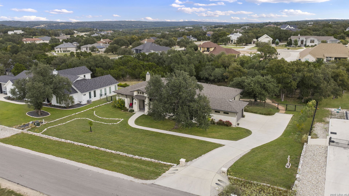
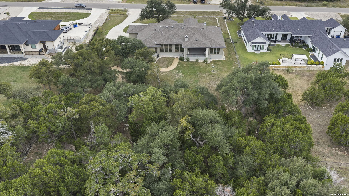
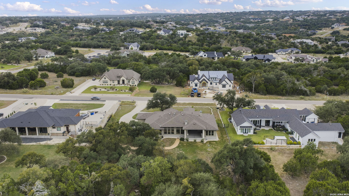
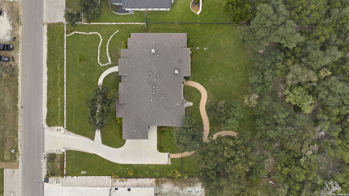
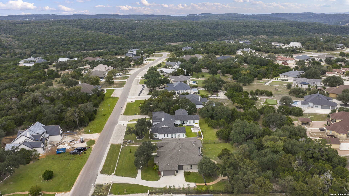
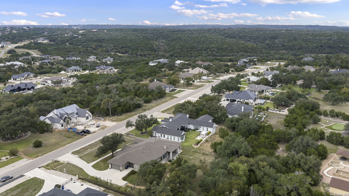
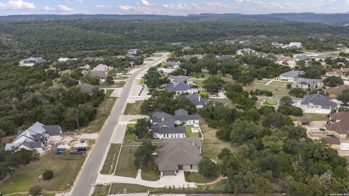
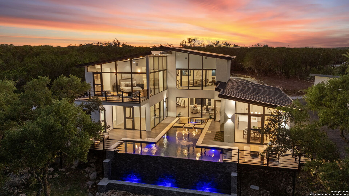
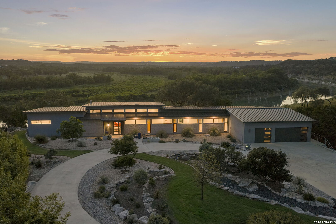
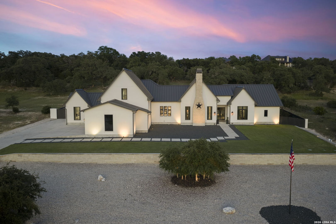
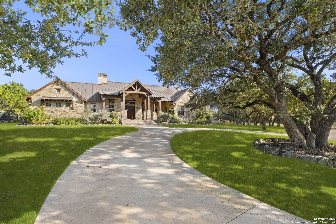
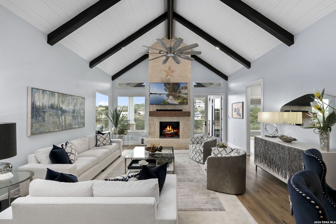
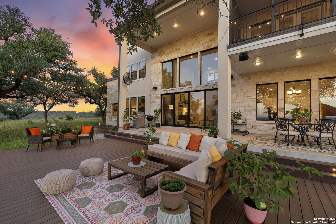
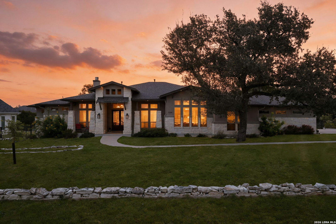
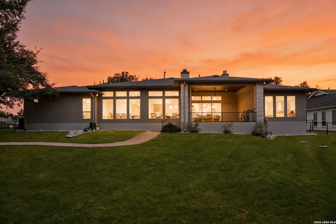
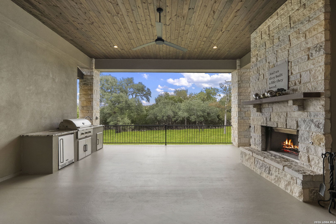
Experience exceptional Hill Country living in this beautifully designed single-story home, where thoughtful architecture, spacious interiors, and a multigenerational floor plan offer comfort and versatility. A striking combination of stone and stucco, welcoming covered entry, and expansive windows create an impressive first impression. Inside, soaring ceilings, contemporary finishes, Hunter Douglas Blinds throughout, and an open-concept layout establish an inviting atmosphere. The spacious living room features a floor-to-ceiling stone fireplace and flows seamlessly into the gourmet kitchen, complete with rich cabinetry, granite countertops, stainless steel appliances, a professional-style gas range, and an oversized island with a distinctive stone base. A dedicated dining area, built-in beverage station, and versatile home office add to the home's functionality and appeal. A standout feature is the attached casita, thoughtfully designed to accommodate multigenerational living. Complete with its own fully equipped kitchen, dining area, and comfortable living accommodations, this additional space provides flexibility for extended stays, independent living arrangements, or visiting guests while maintaining a connection to the main residence. The primary suite offers a peaceful retreat with a tray ceiling, generous windows overlooking the backyard, and a beautifully appointed bathroom featuring separate vanities, a freestanding soaking tub, and a spacious walk-in shower. Additional bedrooms and flexible living spaces provide comfort and versatility throughout. Outdoor living is equally impressive, with an expansive covered patio featuring an upgraded ceiling fan, wood-paneled ceiling, outdoor fireplace, built-in grill, and generous space for entertaining or relaxing while enjoying the surrounding natural beauty. The beautifully maintained grounds feature mature trees, sweeping green lawns, and a winding pathway overlooking the wooded backyard. In the front yard, a charming "pocket prairie" adds a distinctive natural landscape element, complementing the home's Hill Country setting. With its combination of sophisticated design, exceptional outdoor spaces, and thoughtfully integrated multigenerational accommodations, this property offers a truly distinctive living experience.
Share Property

Location

1254 GAME TRL, New Braunfels, TX 78132

Status

For Sale
Melinda Zeller

Melinda Zeller

TITLE

REALTOR®

Property Amenities

Interior
Fireplace TWO, LIVRM, WDBRN, STONEROCKBRICK
Appliances CHNDL, WSHCN, DRYCN, BIOVN, MCOVN, STVRN, GSCK, DISPL, DSHWR, ICMKR, WETBR, GARDR, SLCNT
Flooring CRPT, CTILE
Total Bedrooms: 5
Half Bathrooms: 1
Full Bathrooms: 4
Other Interior Features _2 LVAR, EATIN, ISLKT, STUDY, GAMRM, _1 FLRL, HGHCL, OPEN, LDYLOWER, LDYRM
Area & Lot
Total area 4,176 Sq.Ft.
Lot Area 1.02 Acres
Living area 4,176 Sq.Ft.
MLS® ID 2027044
Year Built 2021
School District COMAL
High School CYNLAKE
Middle School MOUNTAIN_V
Elementary School STARTZVILL
Architecture Styles _1 STRY, CONT
Type Residential
Status For Sale
Exterior
Stories 1
Pool NONE
Air conditioning _2 CNTR
Heat type CNTRL
Water Source SPTIC
Sewer SPTIC
Other Exterior Features PTSLB, CVPAT, DBLPN, TREES, OTKT, RANCHFENCE
Parking _3 GAR, ATT, SIDE
Roof COMP
Finance
Sales Price $1,299,000
HOA Fees $700
Real Estate Tax $17,228 yearly

360 Virtual Tour

Take a tour of this property
image

Schedule a Showing

I would love to show you this beautiful property. Please select your preferred date and time below. I will be in touch shortly to confirm your appointment.

Schedule a Showing

I would love to show you this beautiful property. Please select your preferred date and time below. I will be in touch shortly to confirm your appointment.

Thank you for your interest in 1254 GAME TRL, New Braunfels, TX 78132. We are reviewing your request and will be in touch shortly!

Mortgage Calculator

Estimate your monthly mortgage payment, including the principal and interest, property taxes, and HOA. Adjust the values to generate a more accurate rate.
All estimates are provided for informational purposes only. Actual amounts may vary.
$0,000 Your Payment 20 15 65
$0,000 Your Payment

New Braunfels

Your Journey Begins Here

Real estate is more than transactions—it's about genuine connections and enjoyable experiences. Reach out today and discover how a friendly, down-to-earth approach can make your home journey truly rewarding.